Download E-Brochure
Freehold JB Property Direct Link Bridge to CIQ & RTS

R&F Princess Cove
Phase 3 @ JB

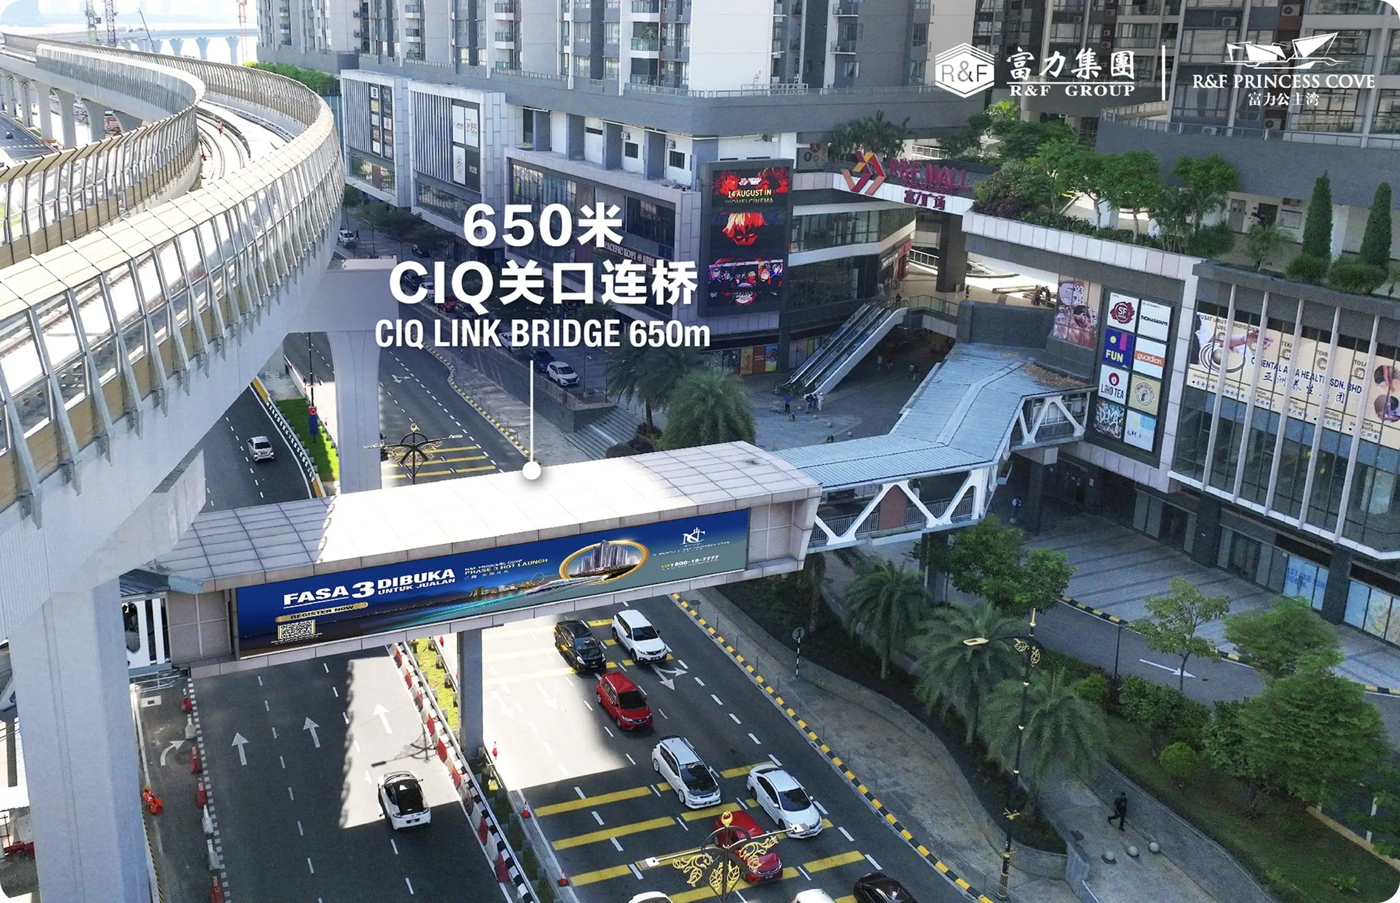
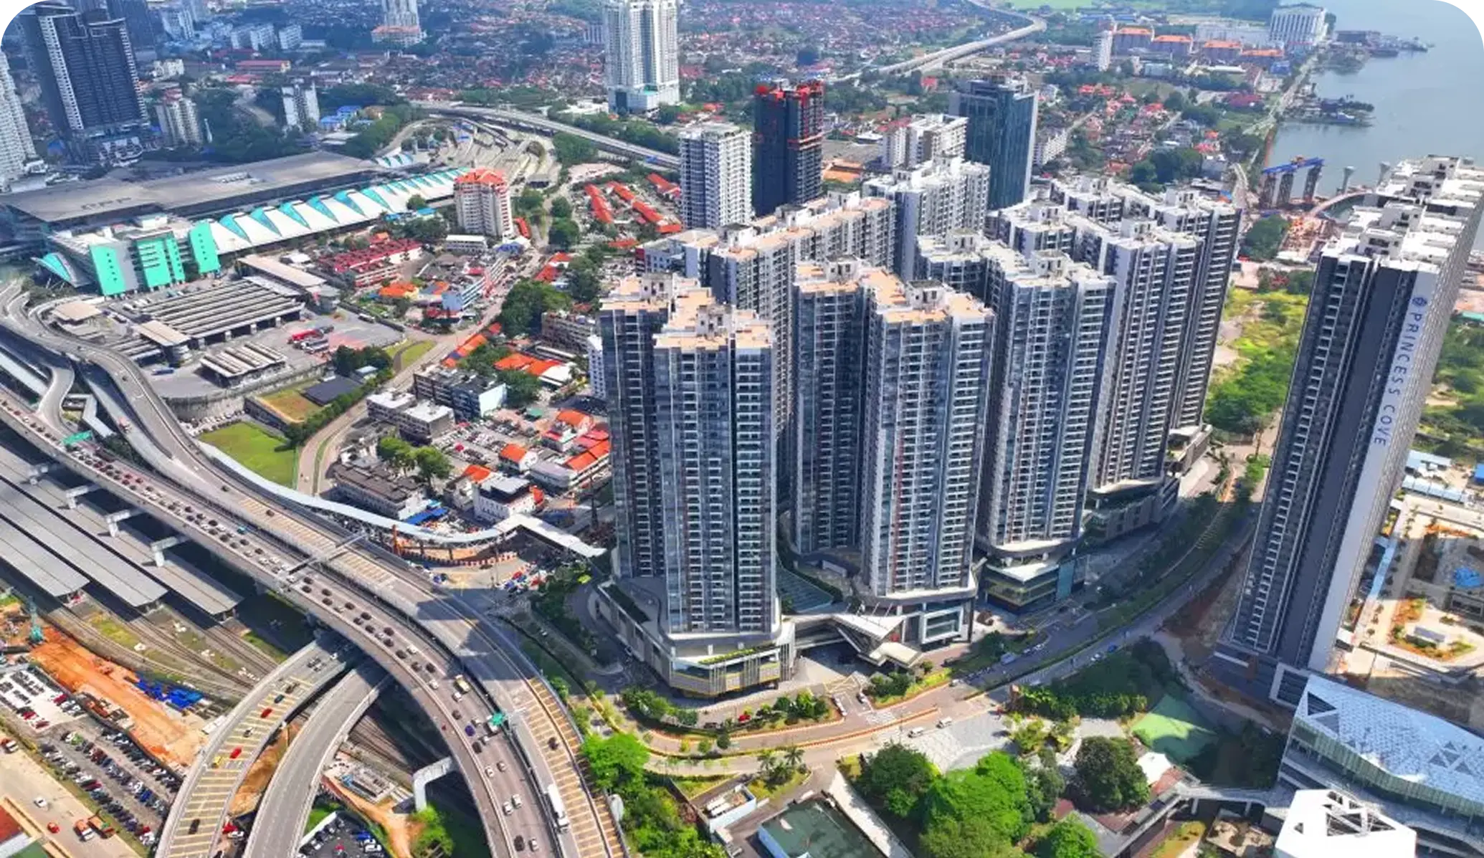
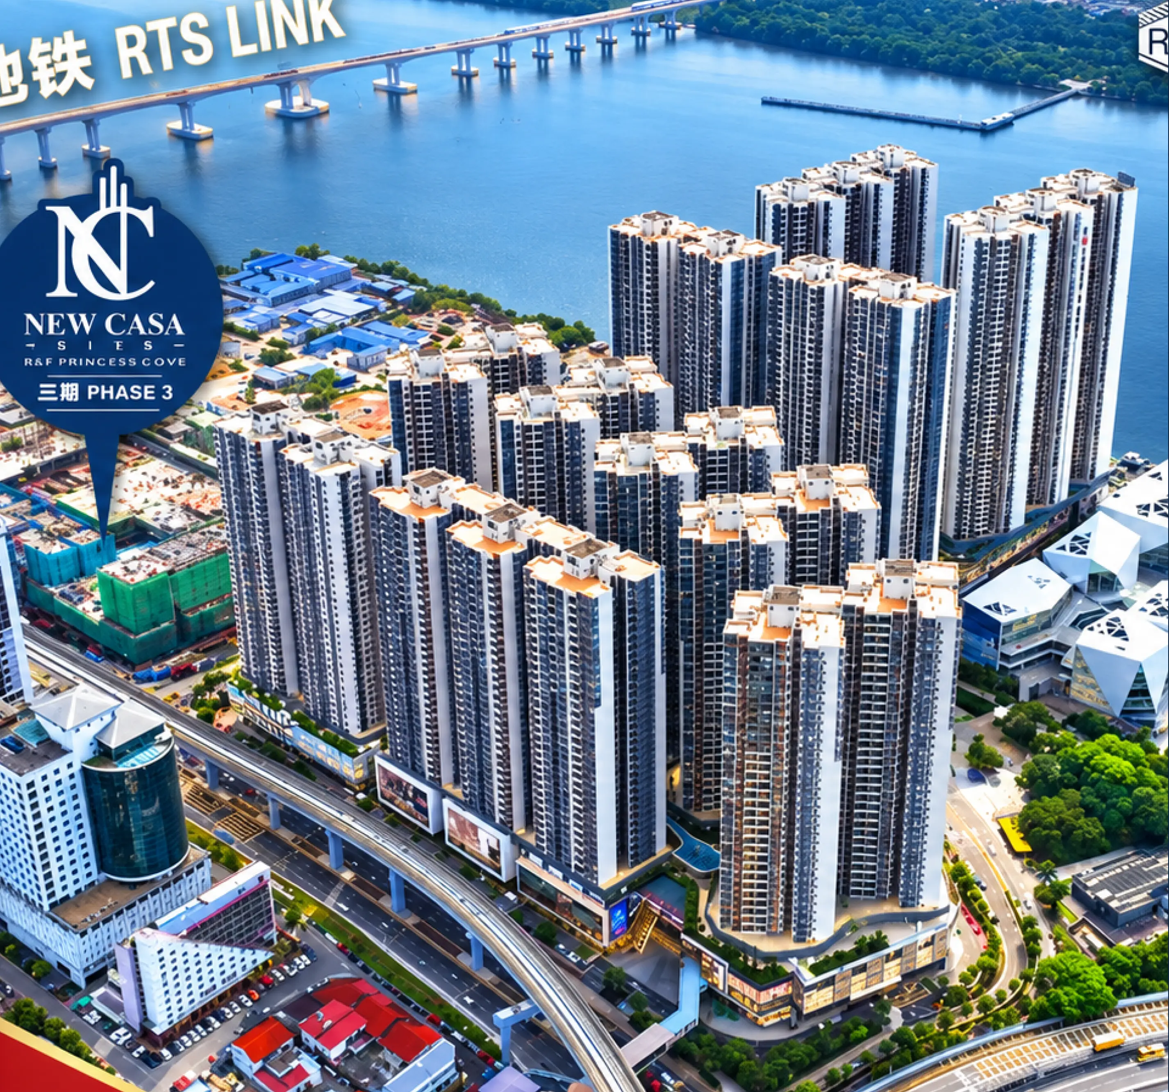
Property from RM880 (S$275) per sq ft. Just 8 mins’ walk to CIQ and a 6-min train ride to Woodlands, Singapore via the RTS Link.

Get Latest Brochure & Pricing

Free Shuttle Bus

Free Shuttle Bus to
CIQ & RTS

Studio Dual Key

Studio, Dual key, 1–
4 Bedders

CIQ RTS

8 Min Walk to CIQ
& RTS

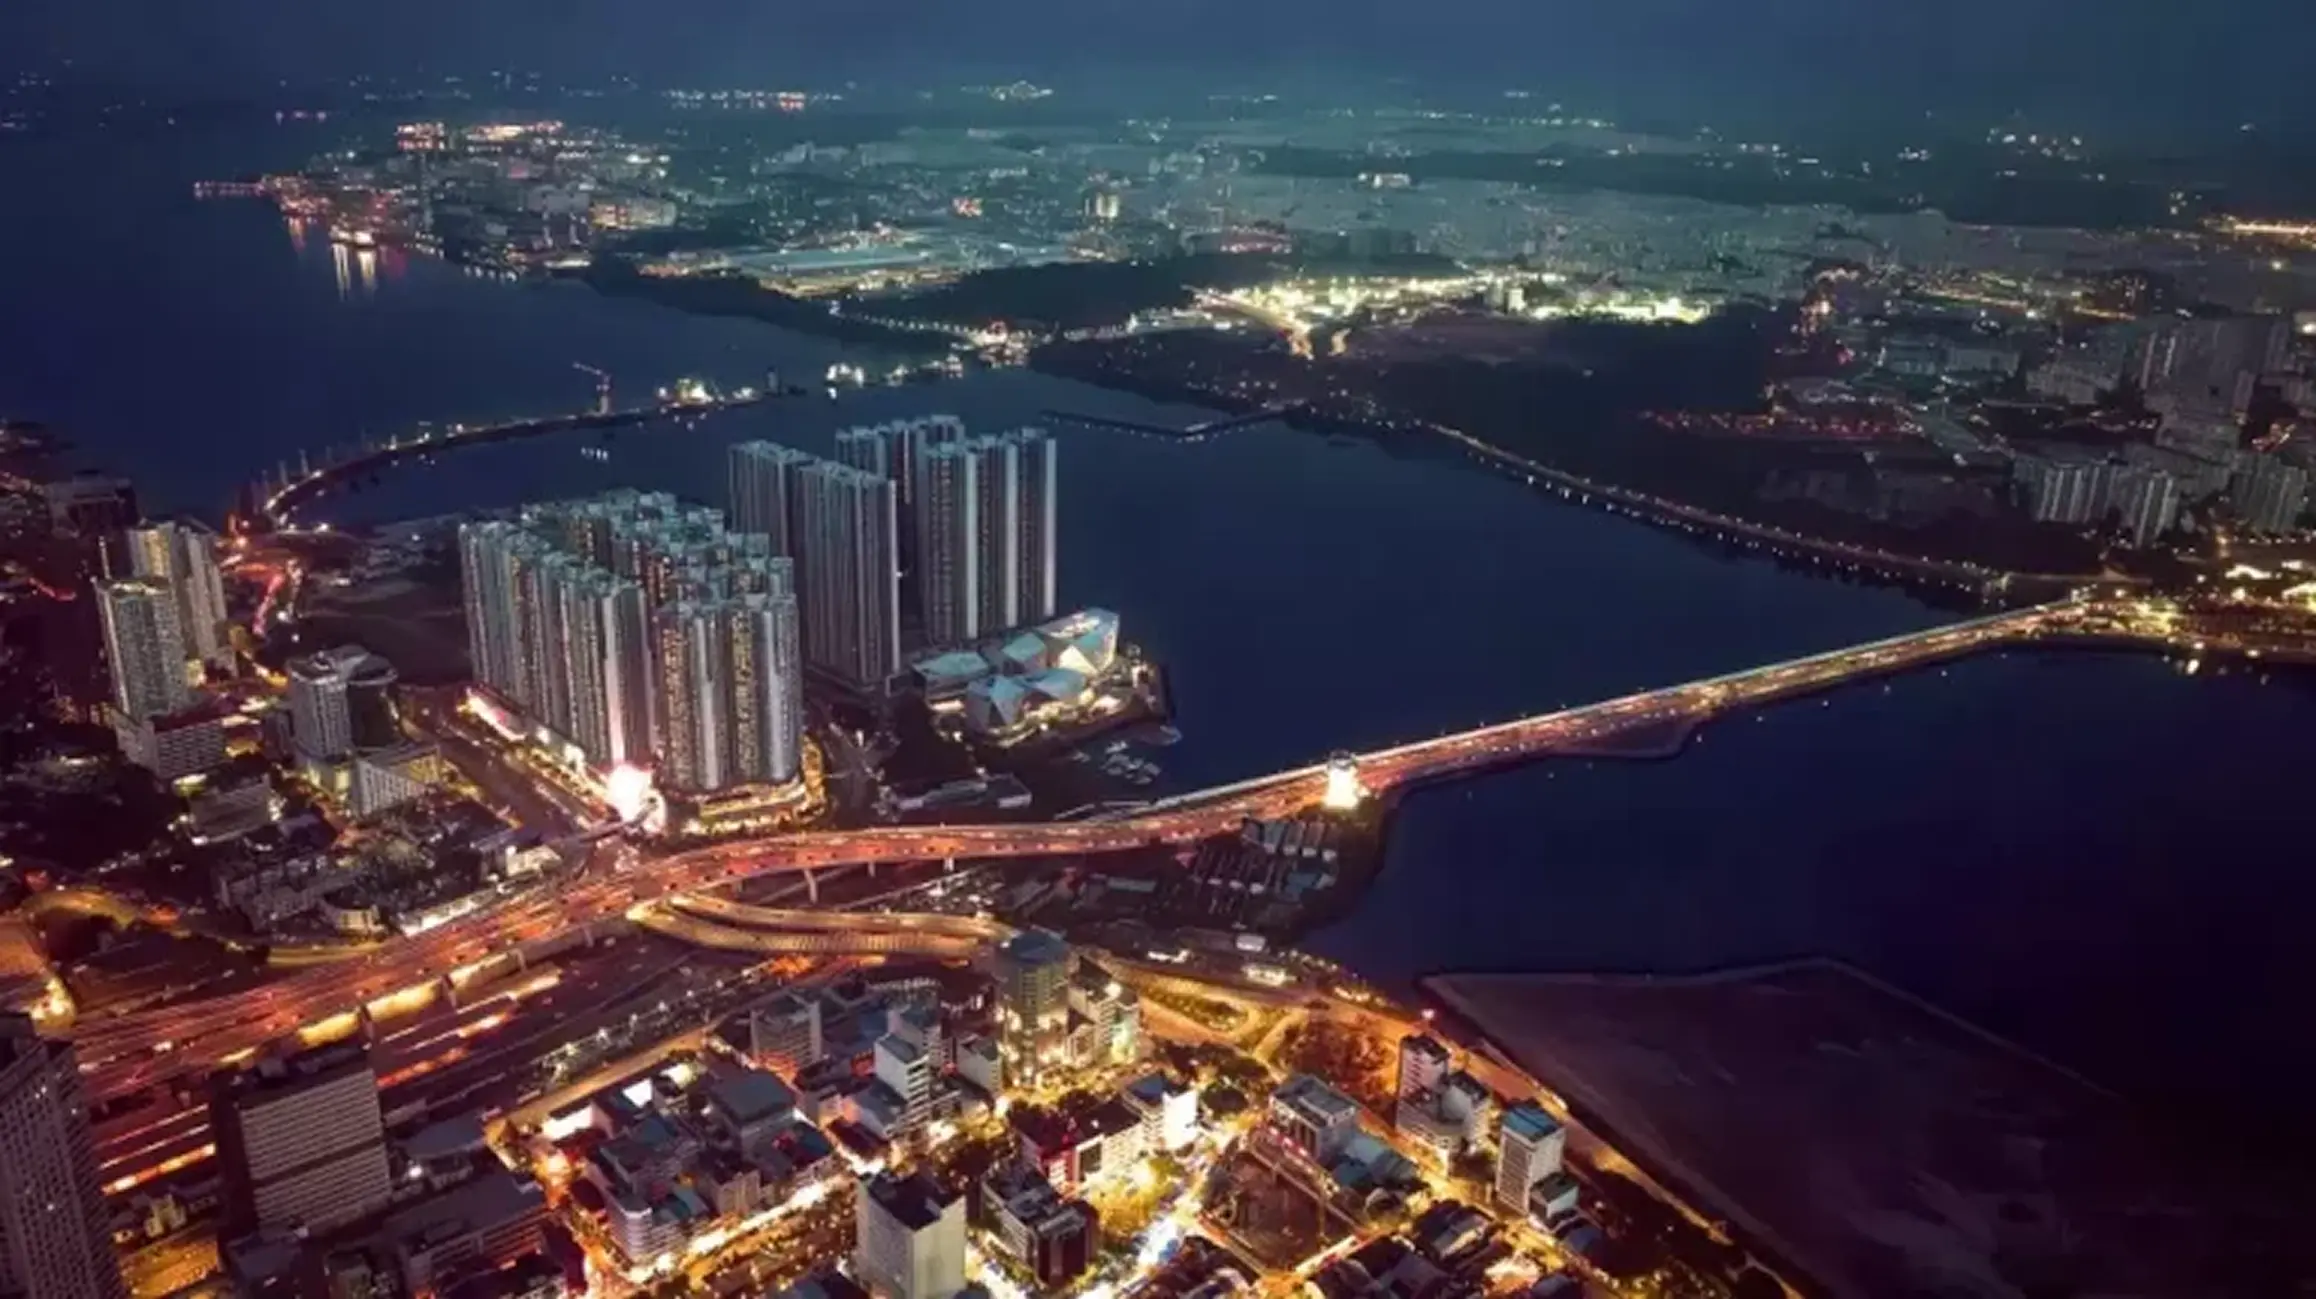
JB Seaview Residence Near Singapore

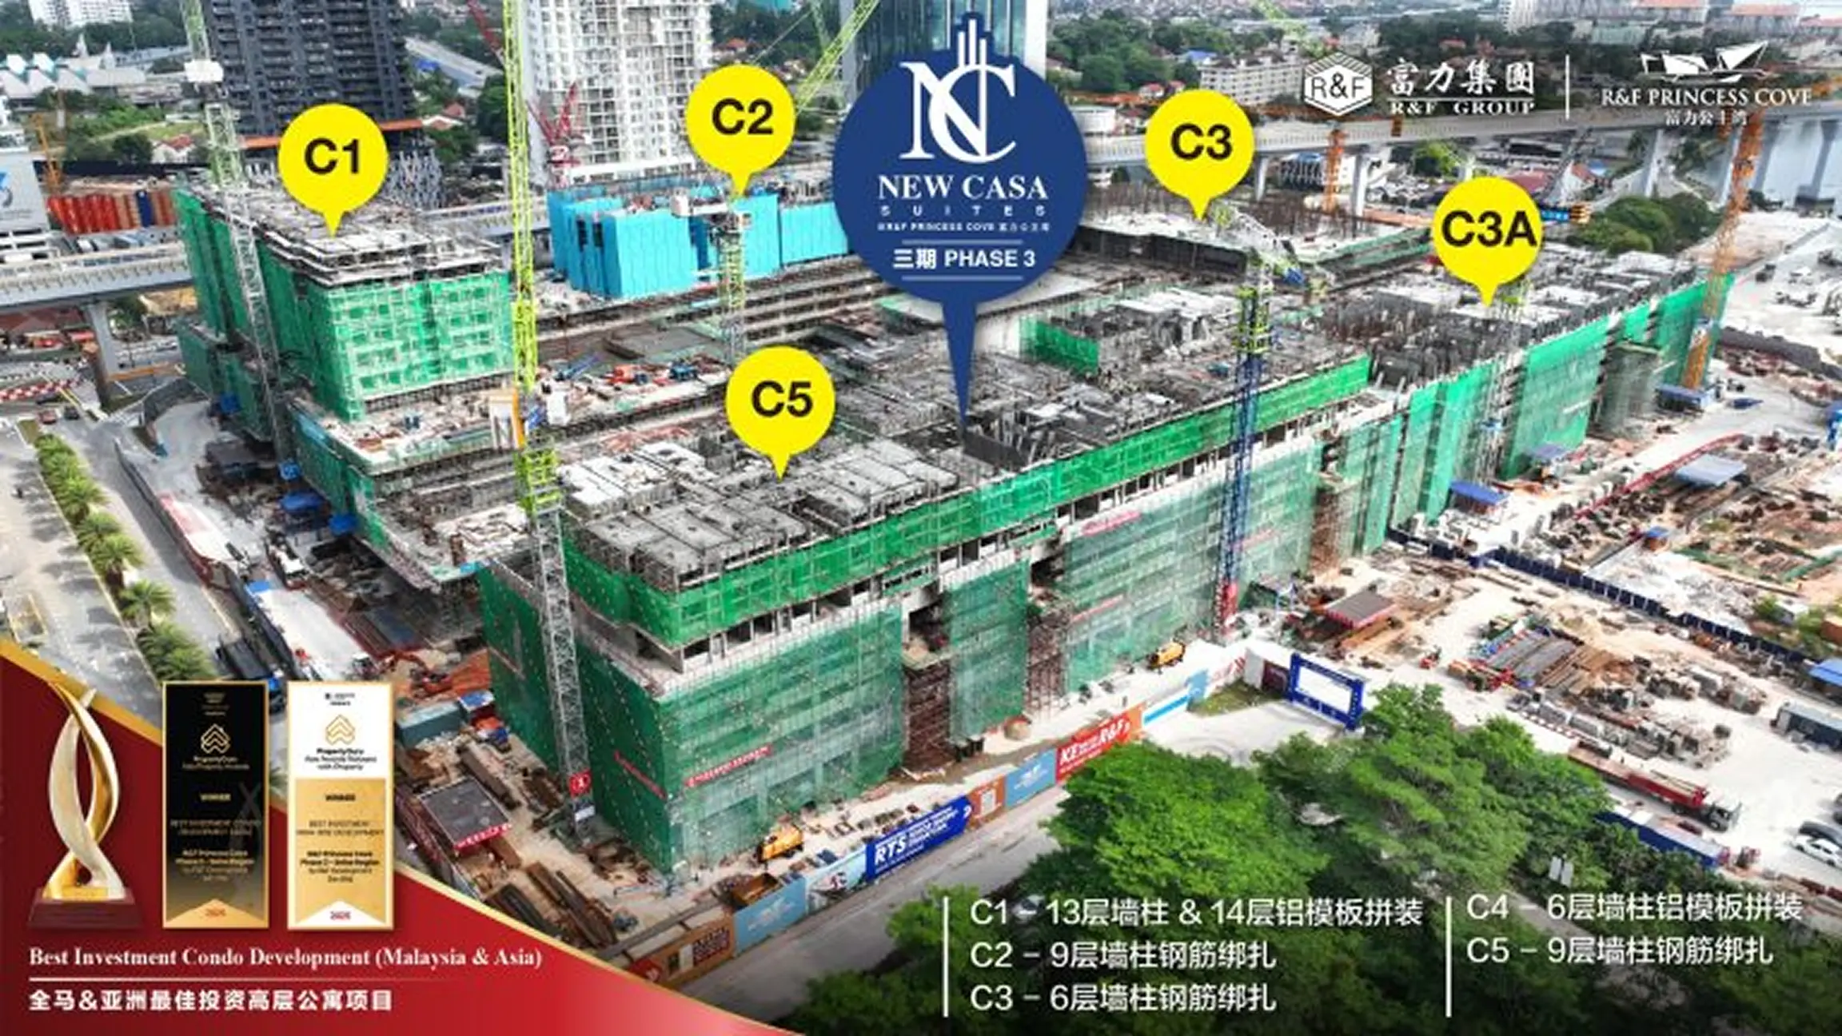
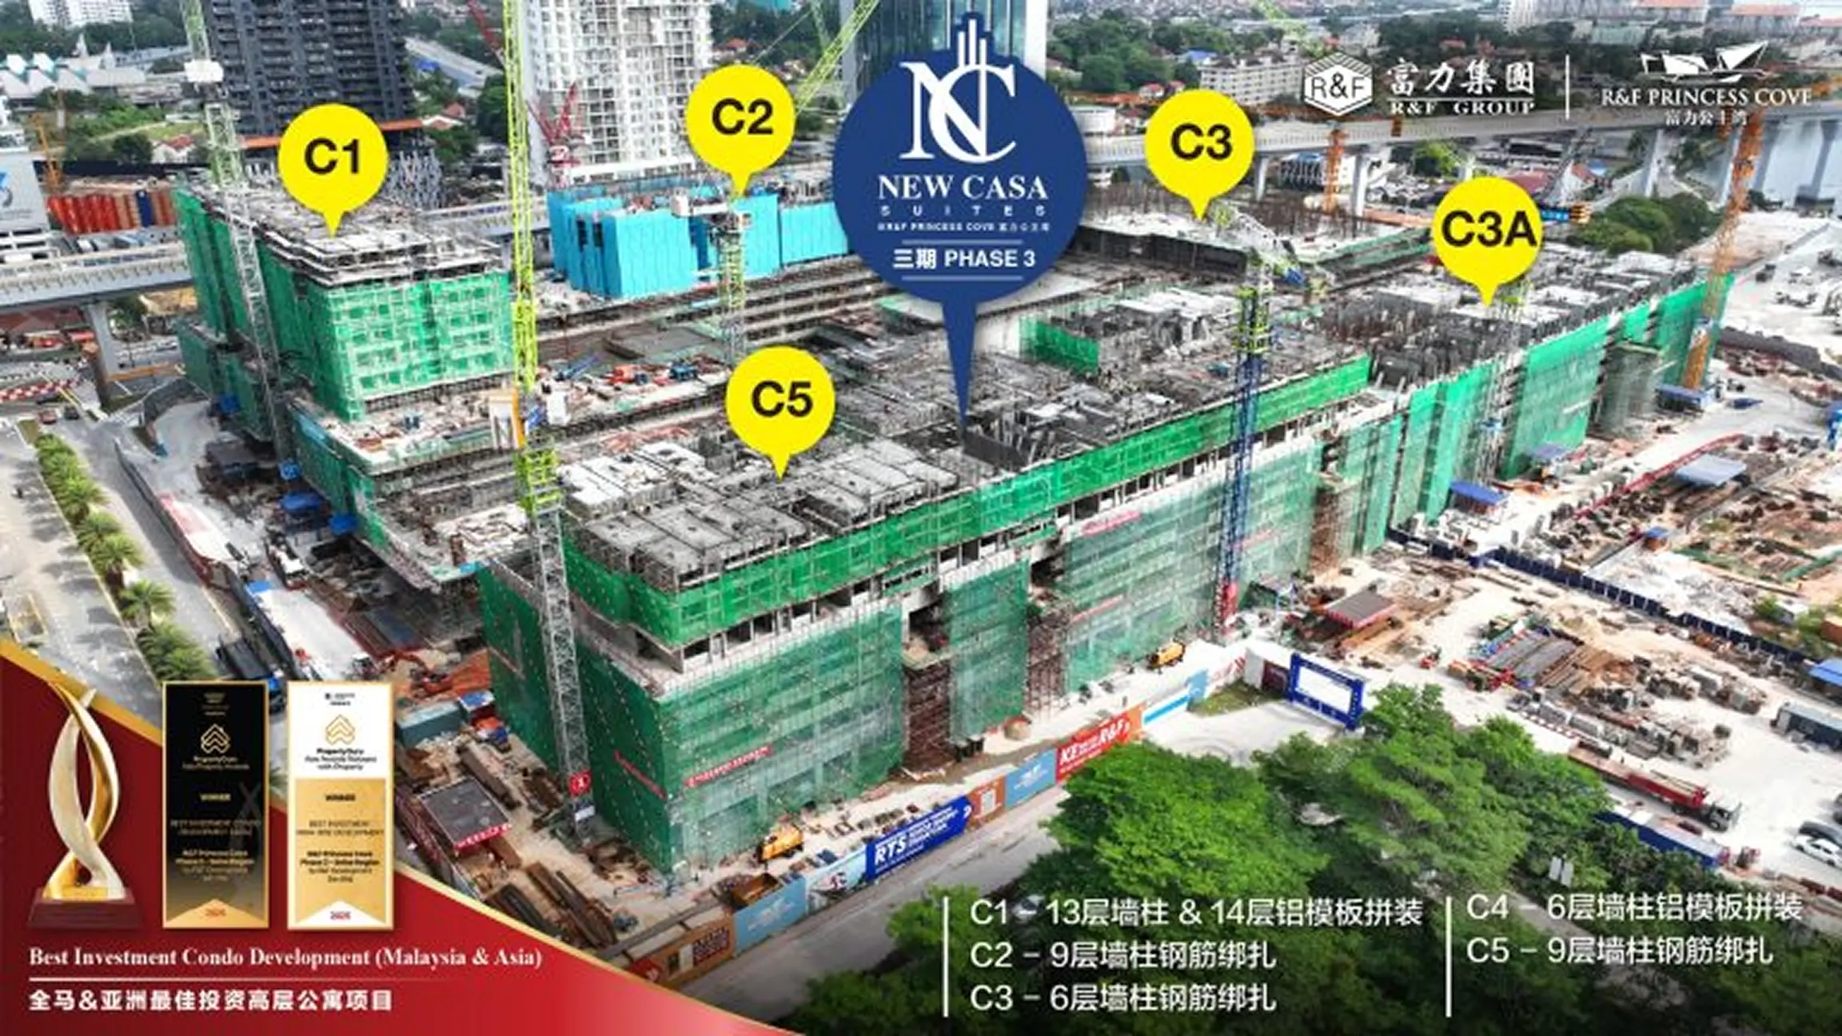
R&F Princess Cove Phase 3

R&F Princess Cove Phase 3 @ JB

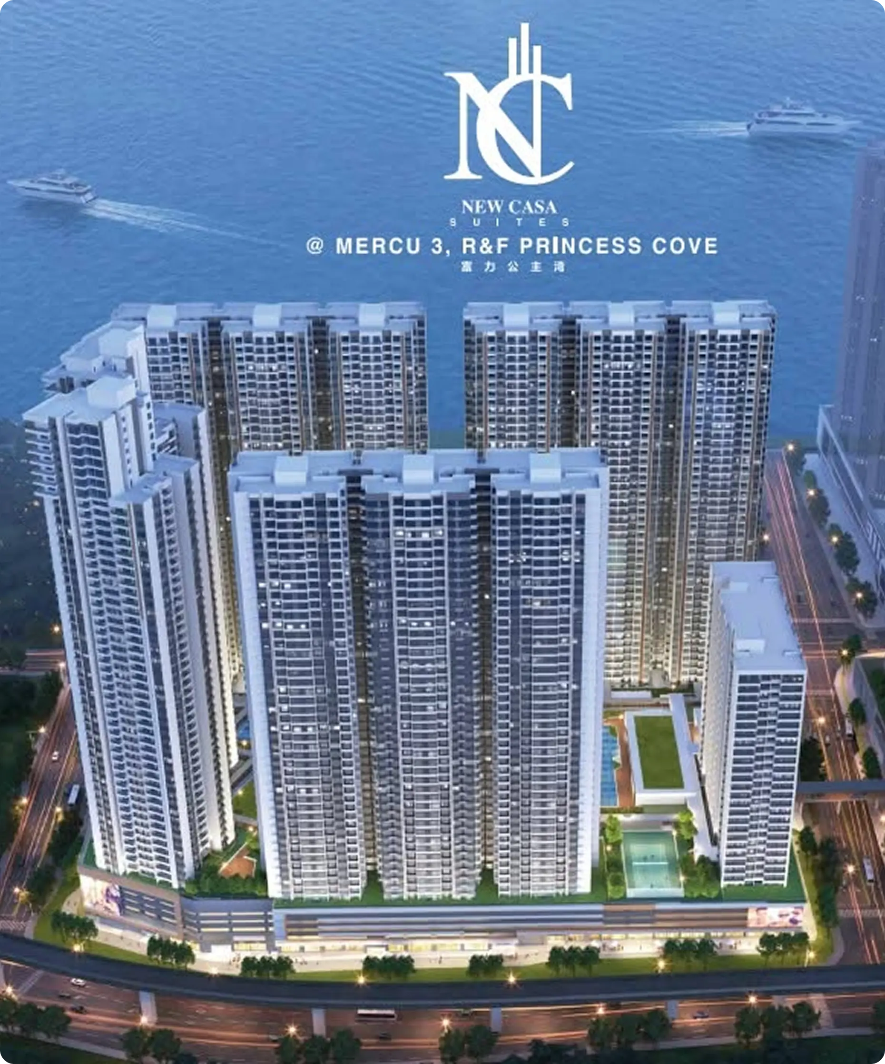
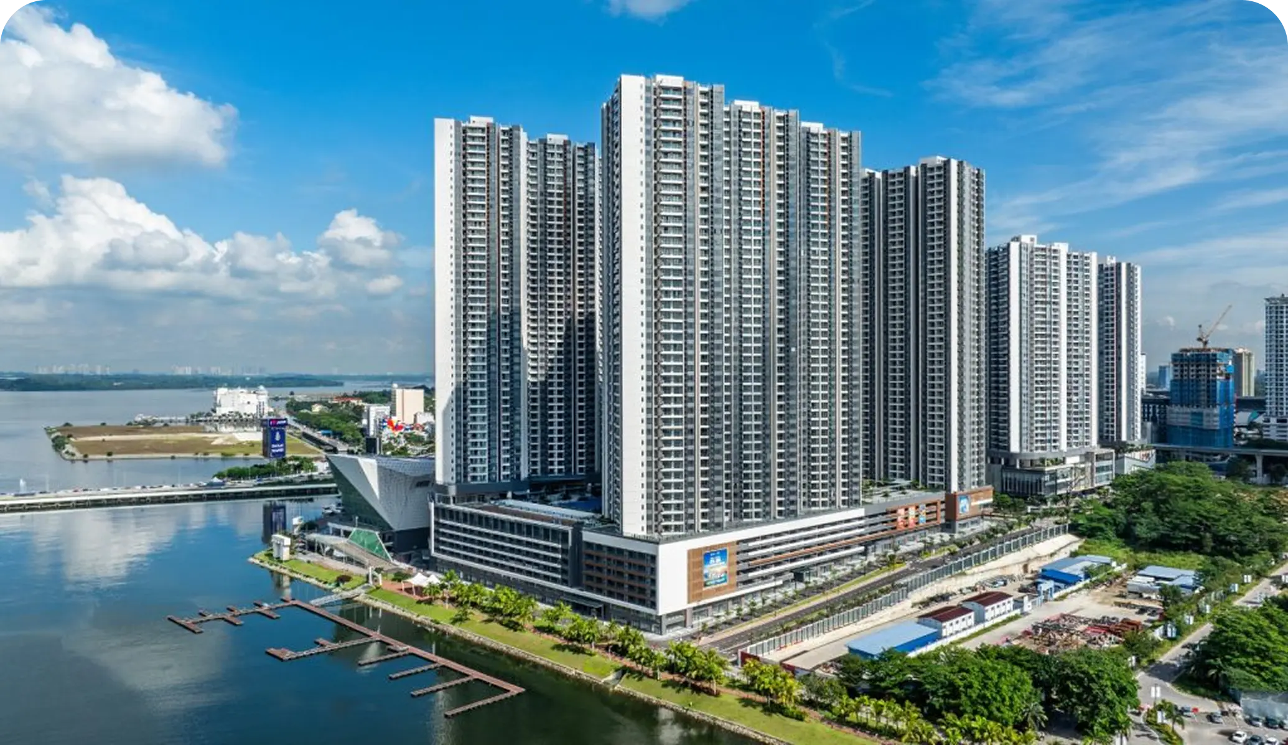
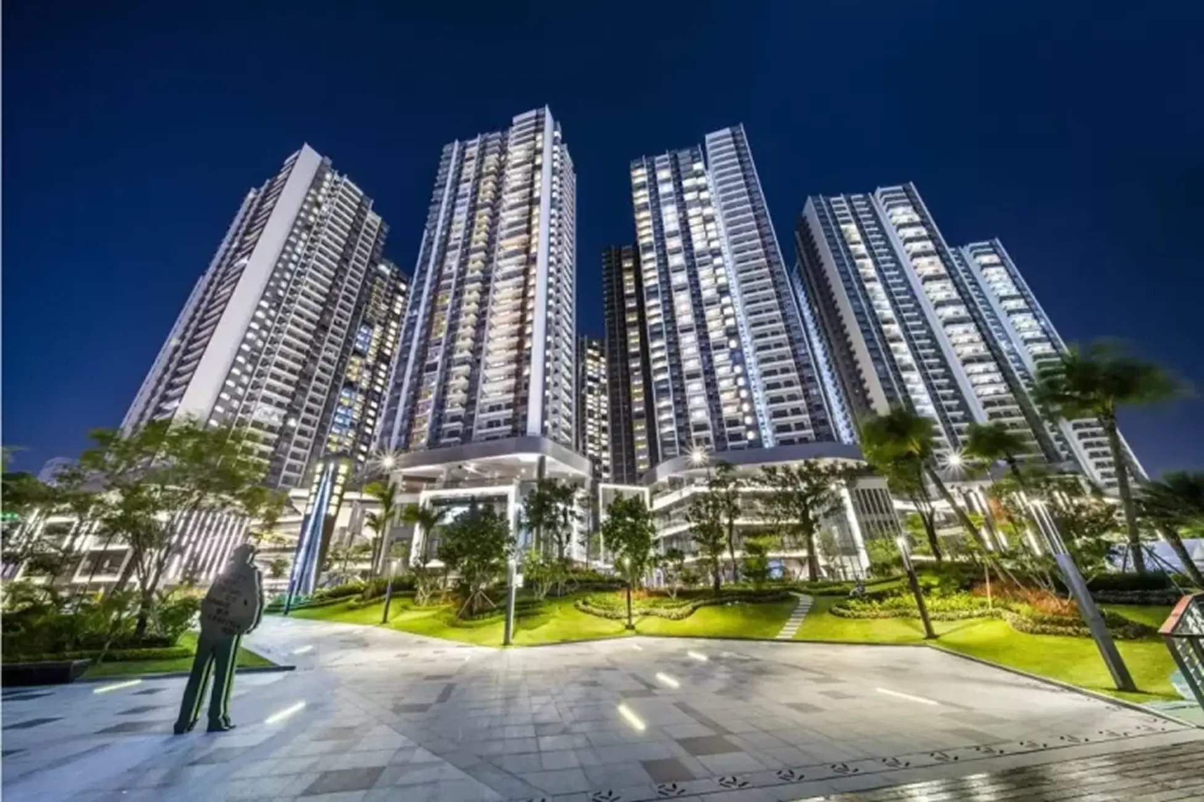
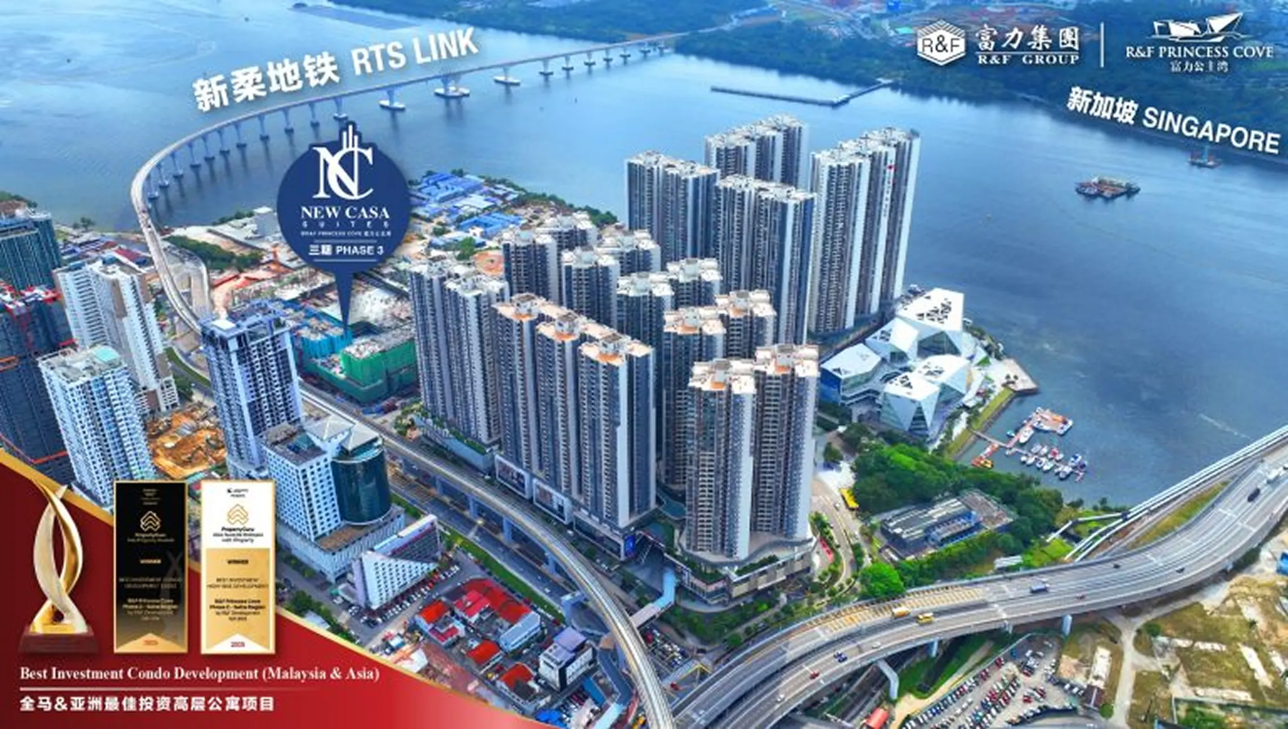
R&F Princess Cove Phase 3 is the third project by R&F Properties in JB. It is located near CIQ and the RTS Link, about 8 minutes walk to CIQ and 6 minutes by train to Woodlands, Singapore. This is a freehold project for buyers looking for investment or their own stay in JB.

PROJECT LOCATION Tanjung Puteri
LAND TENURE Freehold
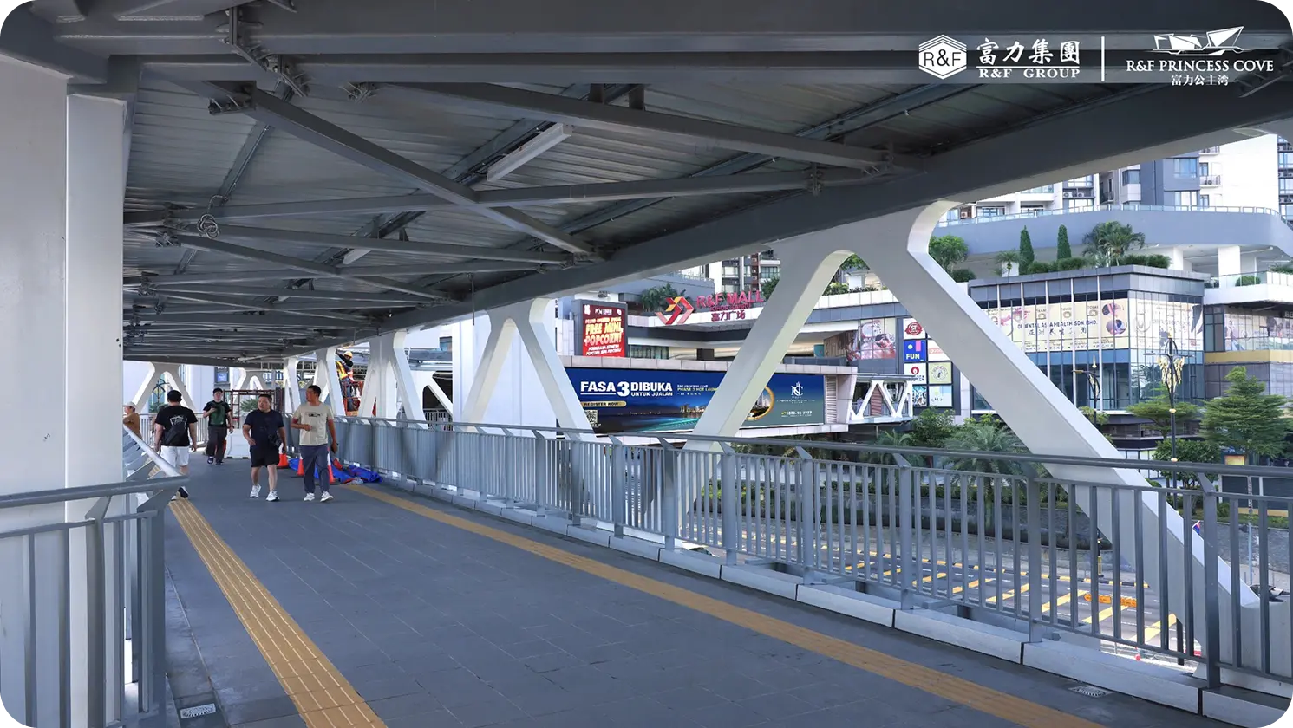
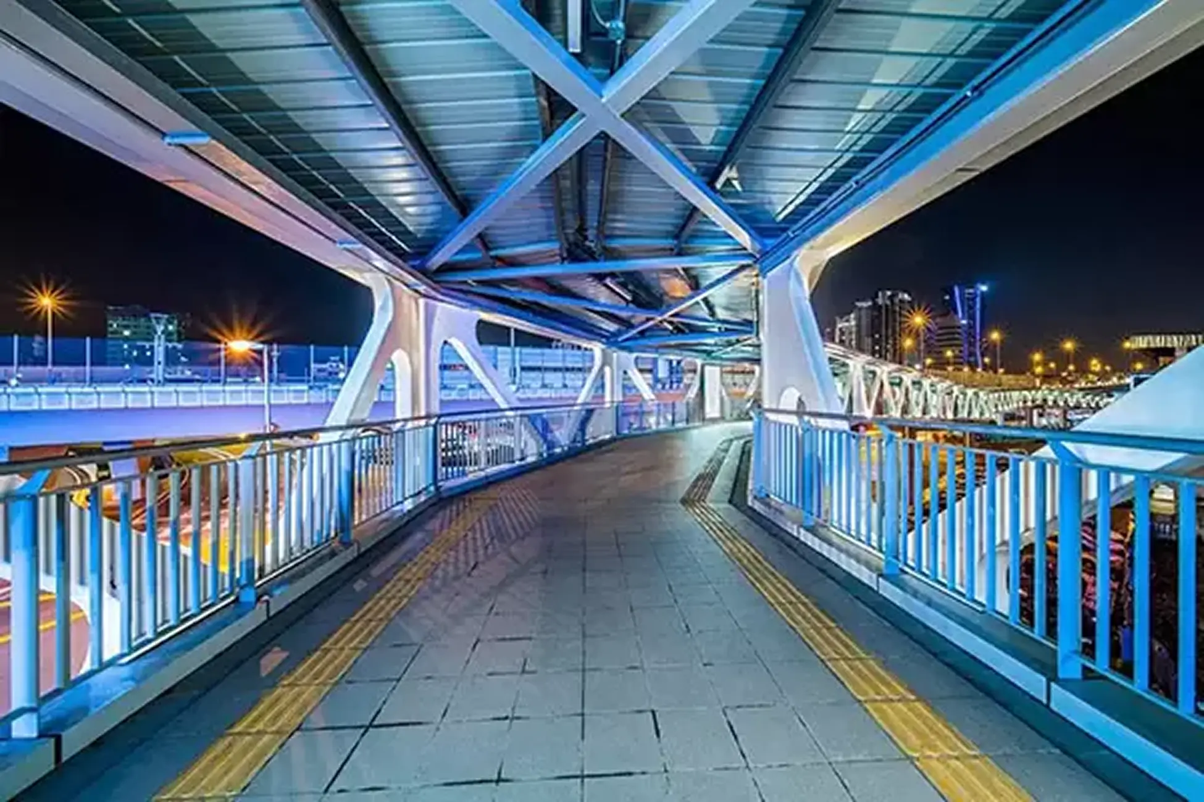
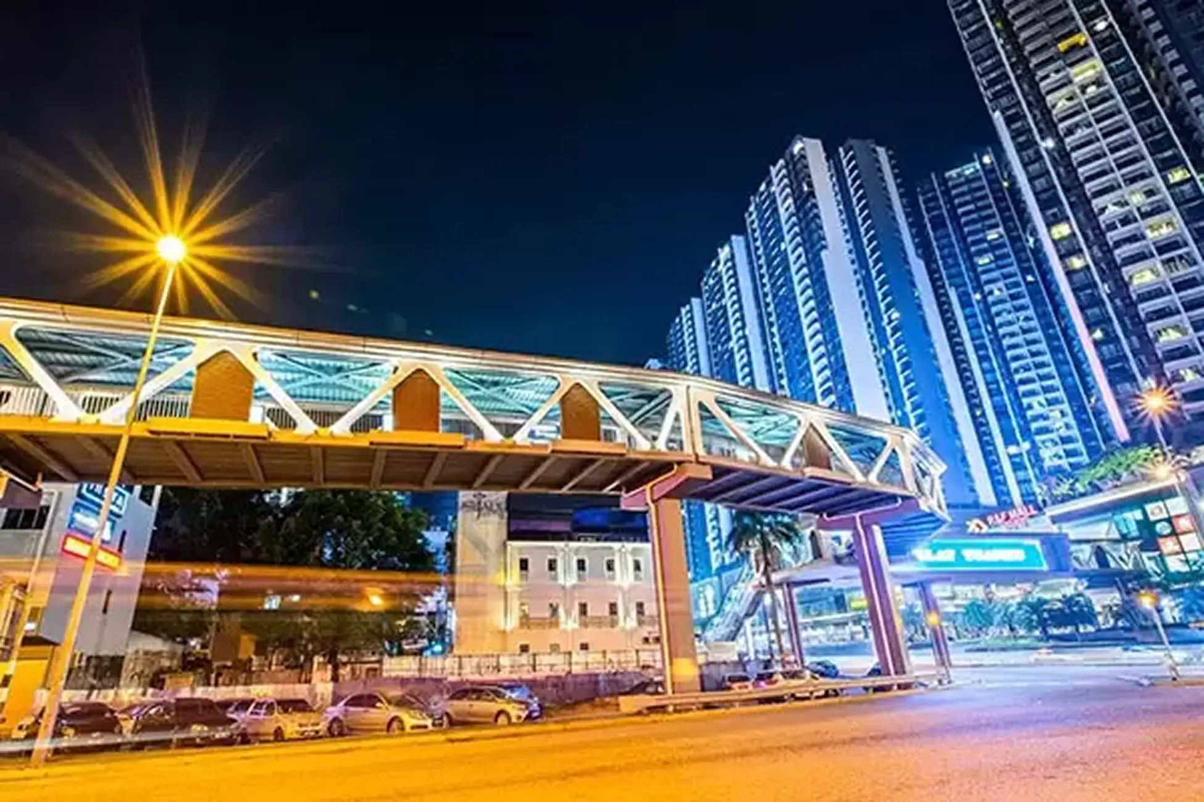
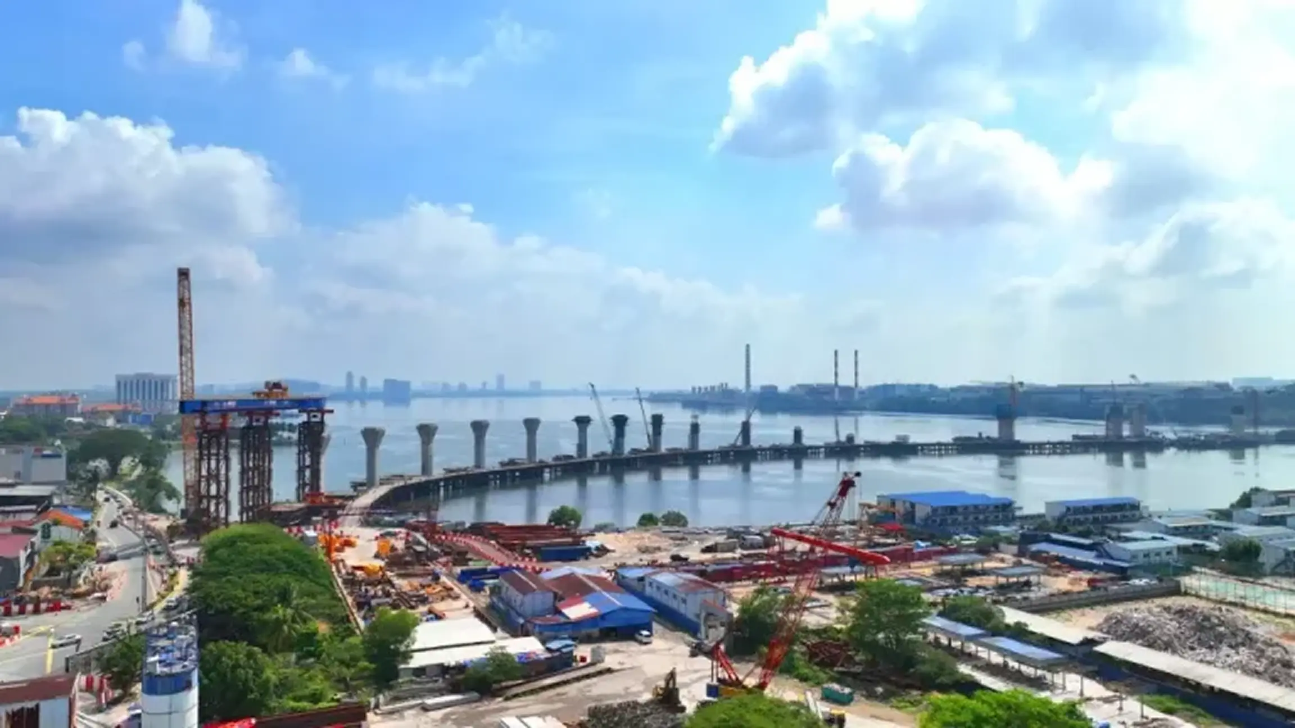
CONNECTIVITY 8 min Covered Link
Bridge to JB CIQ
EST. COMPLETED DATE 2028 Q3
Get Latest Brochure & Pricing

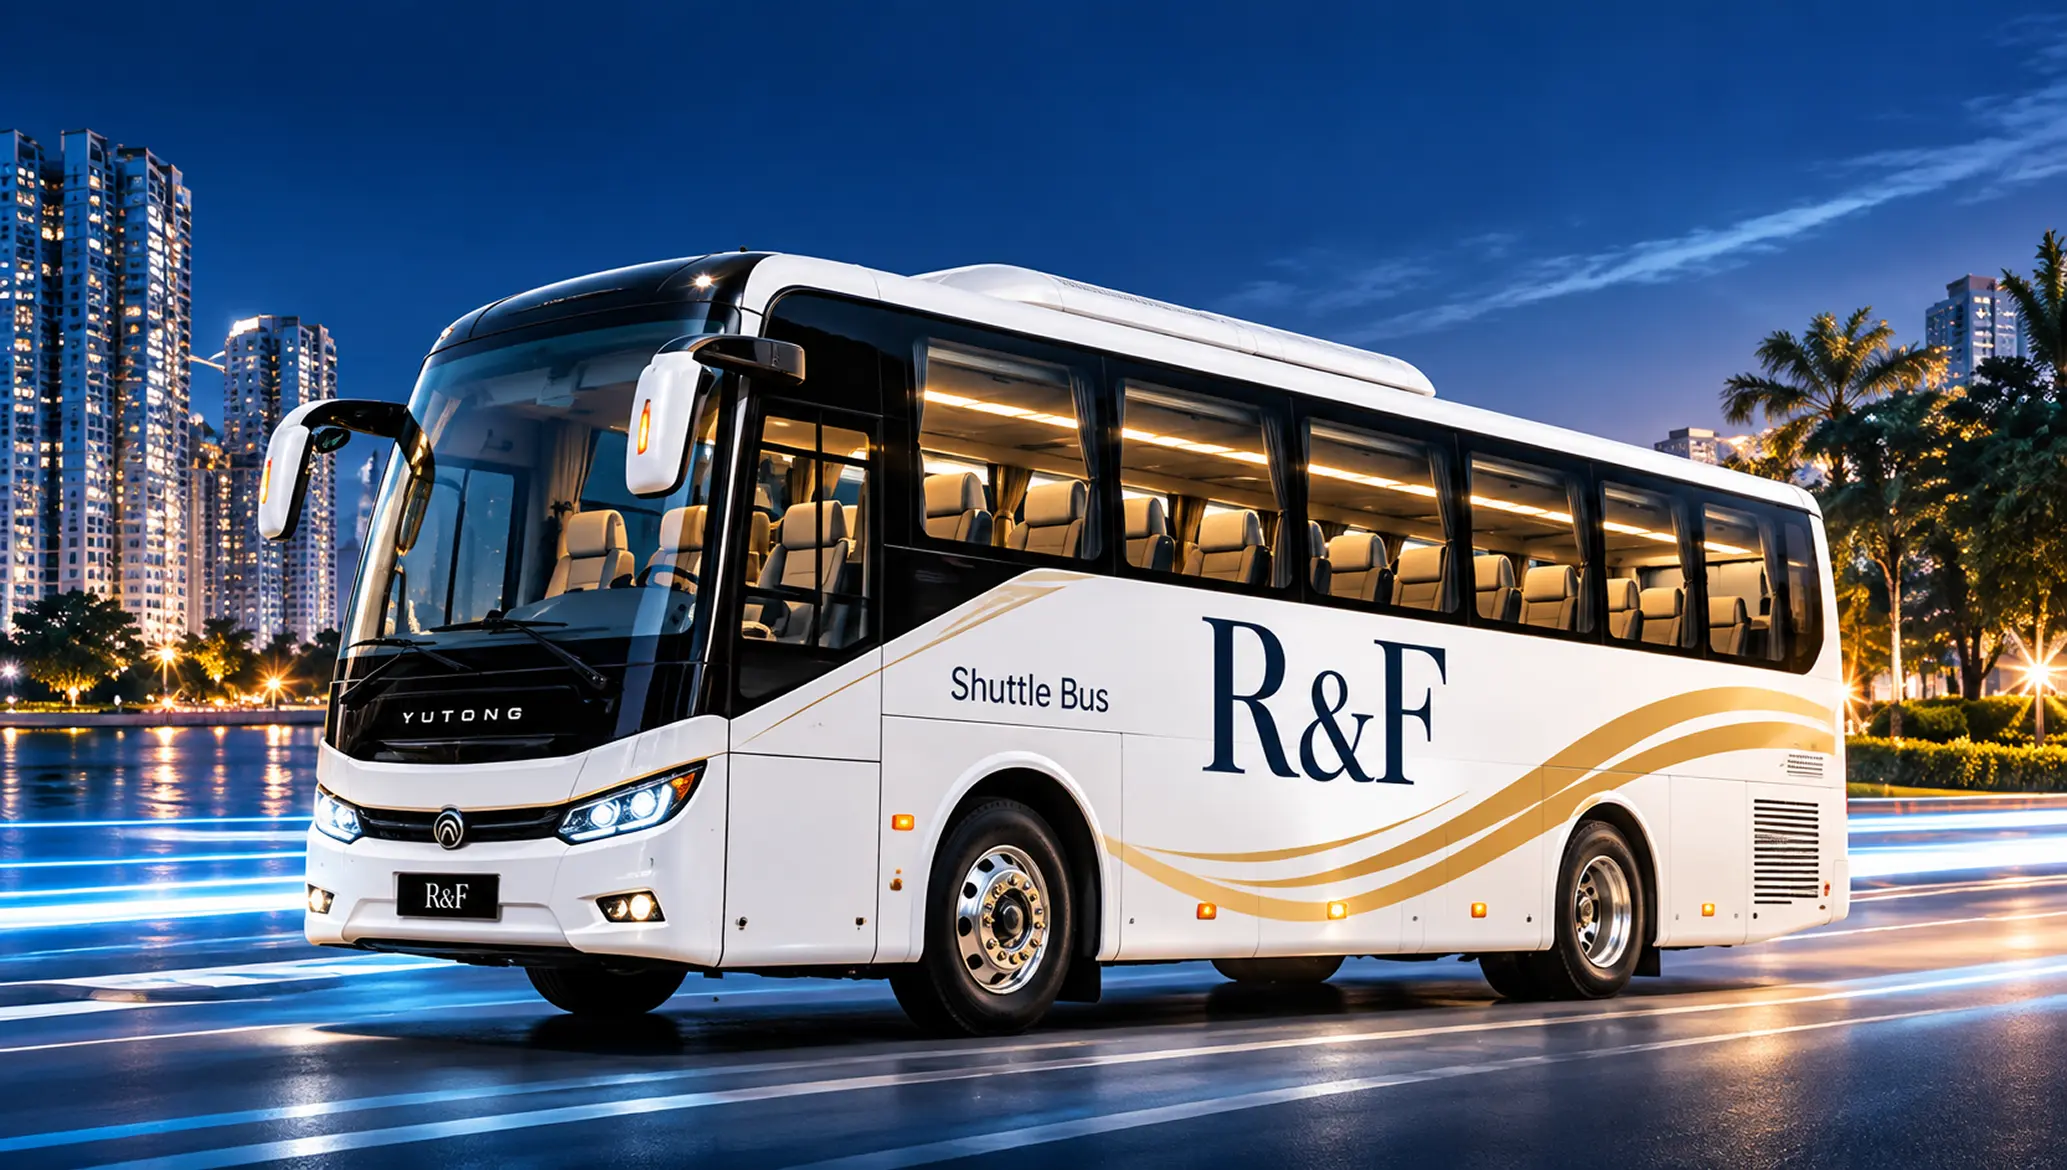
Just 2 Minutes to RTS & CIQ with Free Shuttle Bus

Available from 4:30 AM to 11:00 PM, with a shuttle every 40 minutes.

Free Shuttle Bus
Free Shuttle Bus
2 MIN to CIQ / RTS
Every 40 Mins Daily Frequency
4:30 AM -
11:00 PM
Daily Services
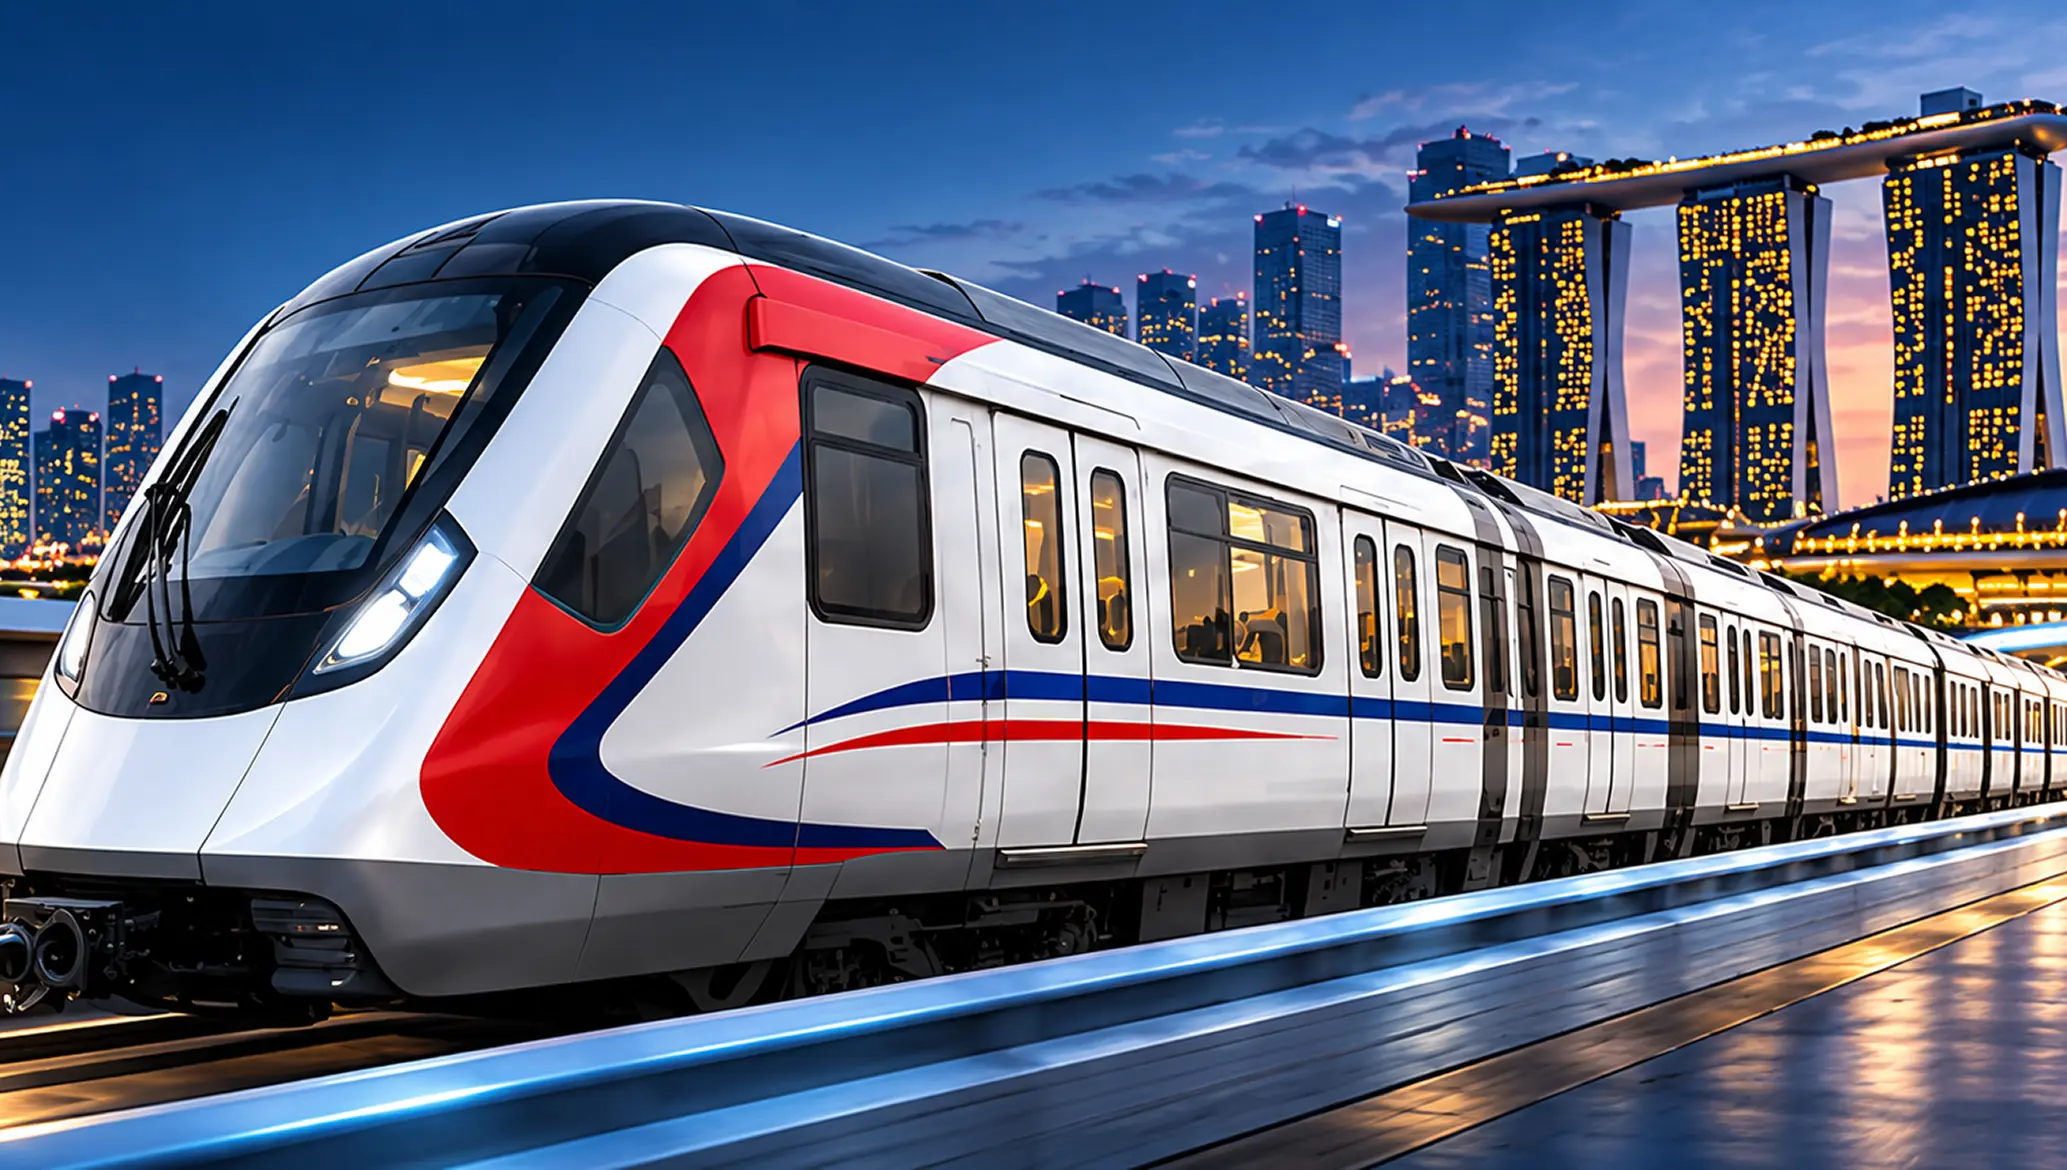
RTS Link
RTS Link
Ready by Feb 27
6:00 AM -
12:00 AM
Daily Services
Every 3.6 Mins During Busy Hour

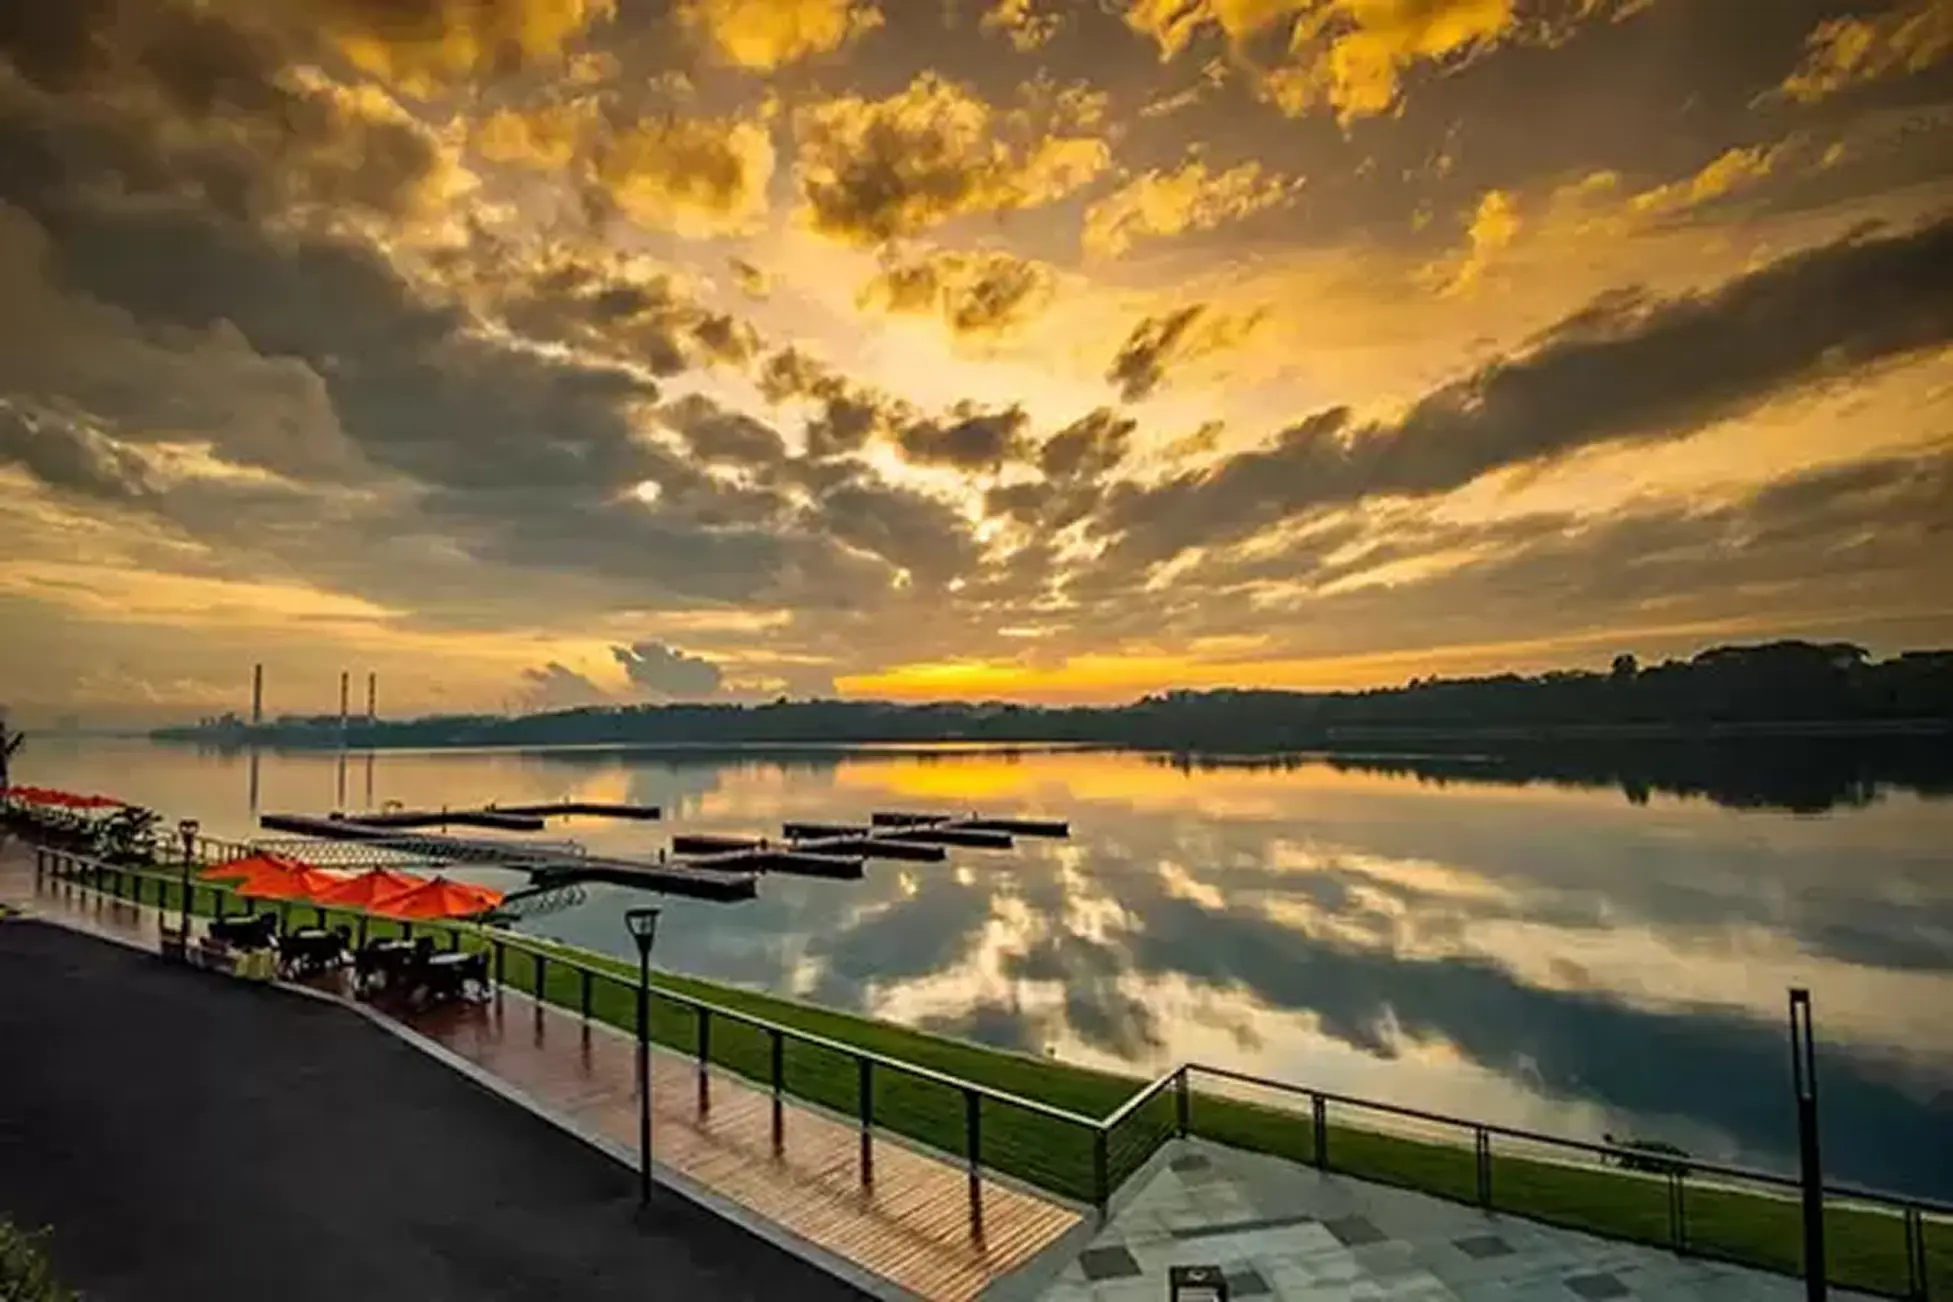
Wake Up to Sea Views at R&F Princess Cove

More Than a Home. A Whole Lifestyle to Enjoy.

Everything you need, all in one waterfront community.

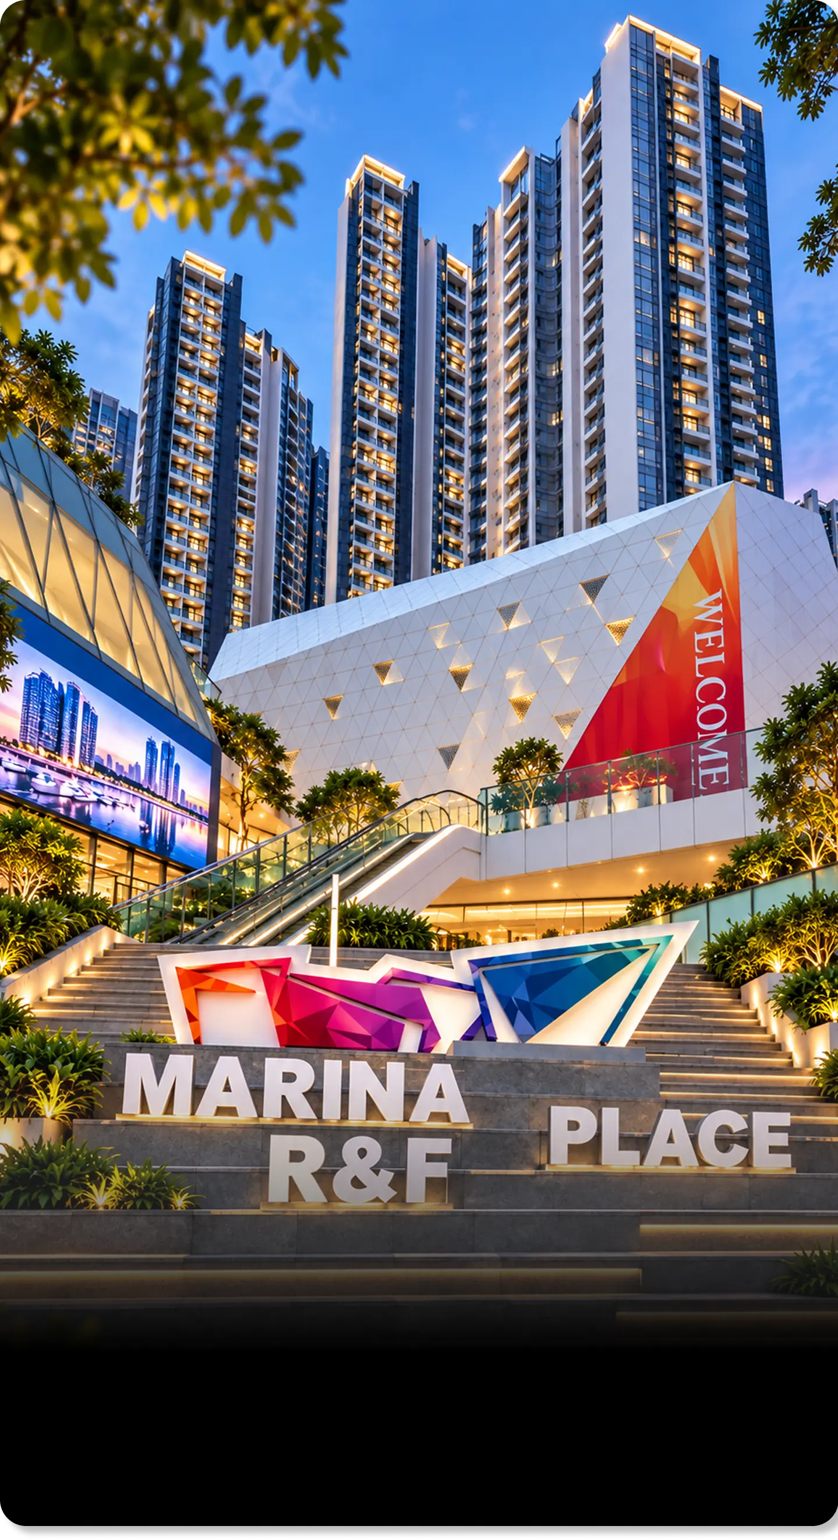
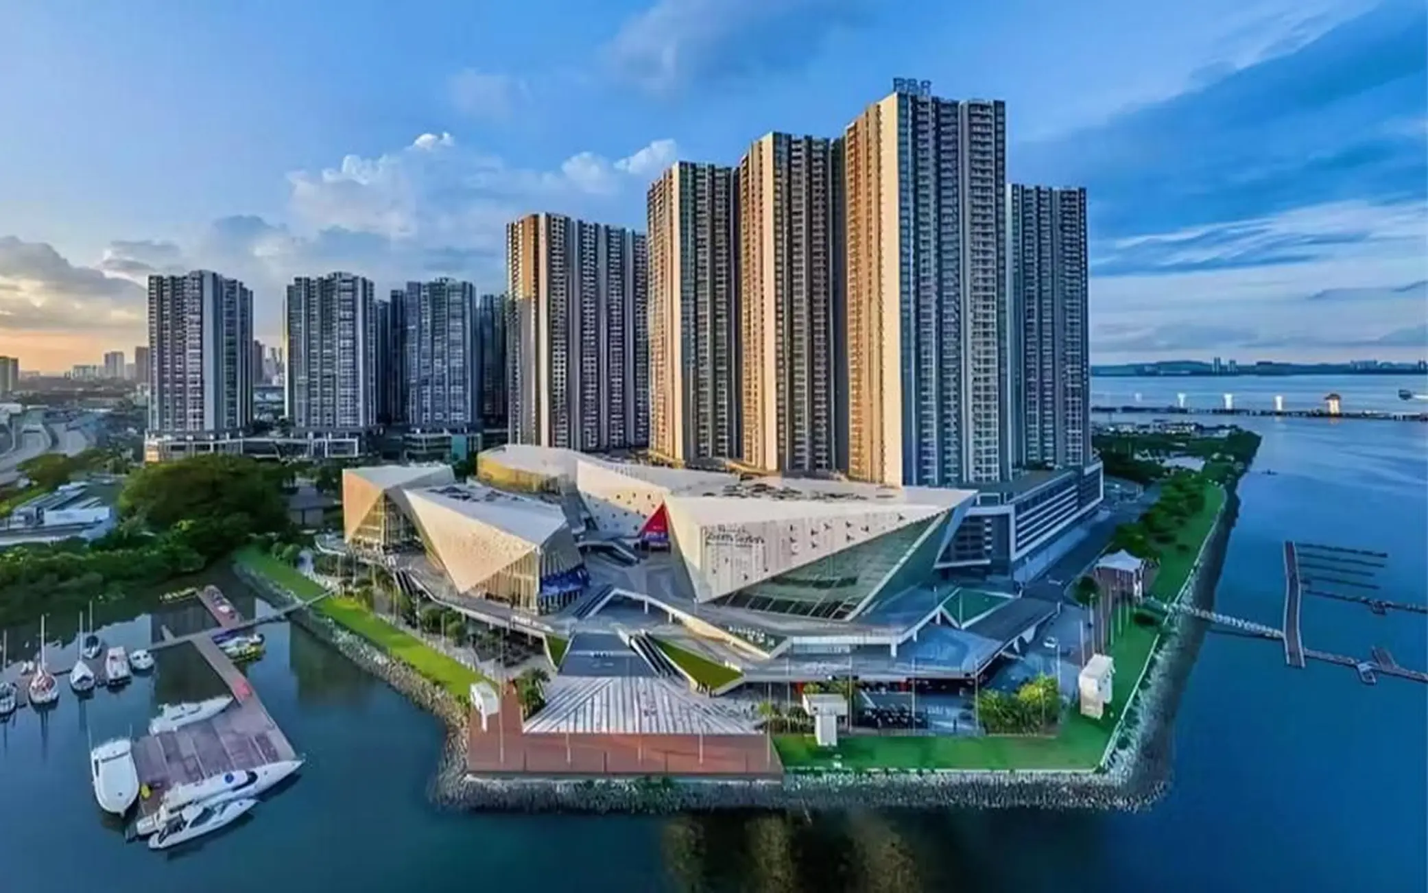
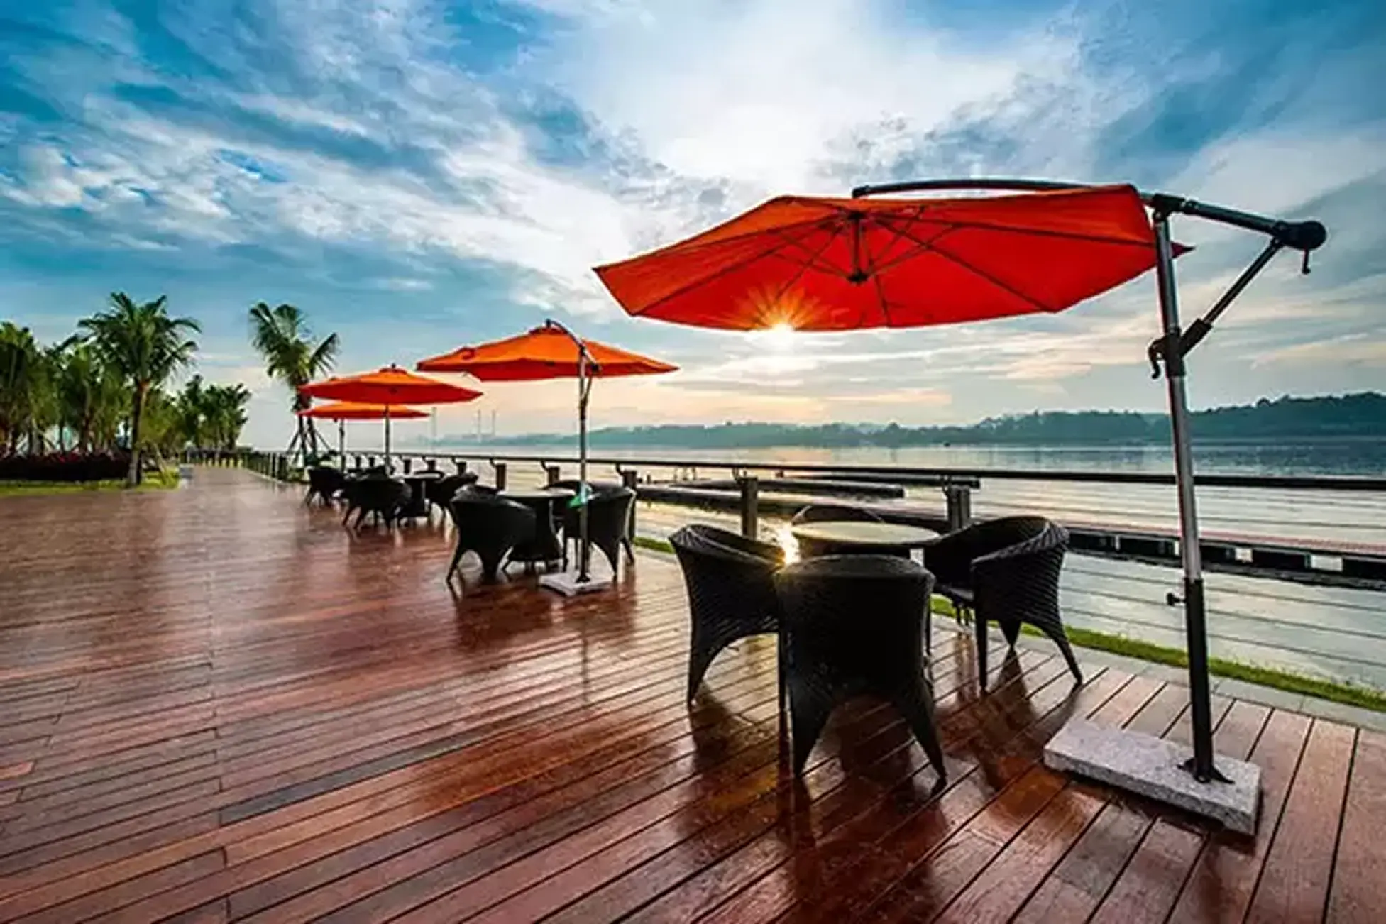
R&F Marina Place

R&F Marina Place

Dine by the water and enjoy the marina atmosphere.

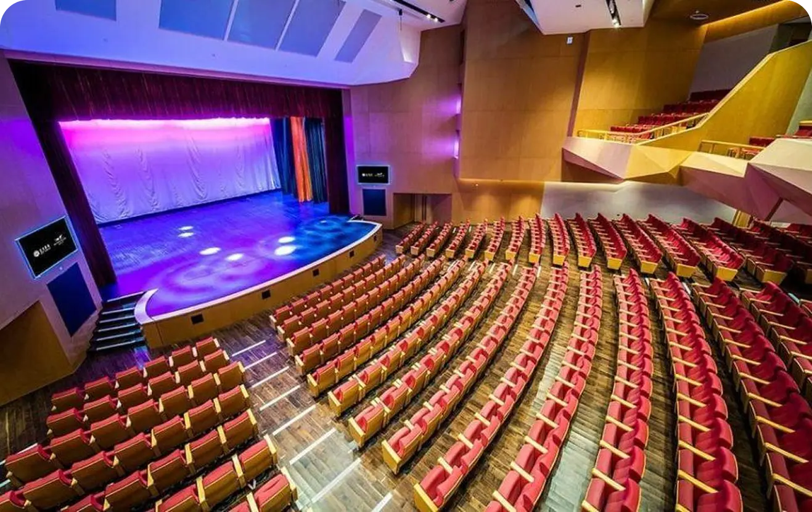
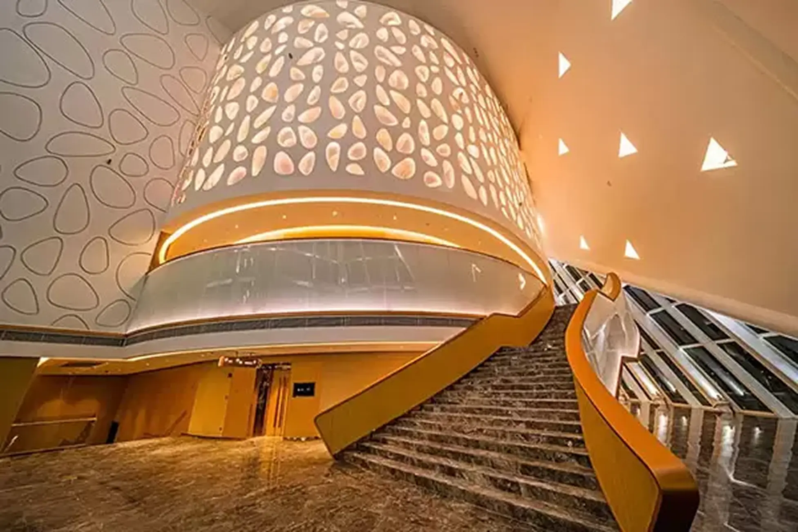
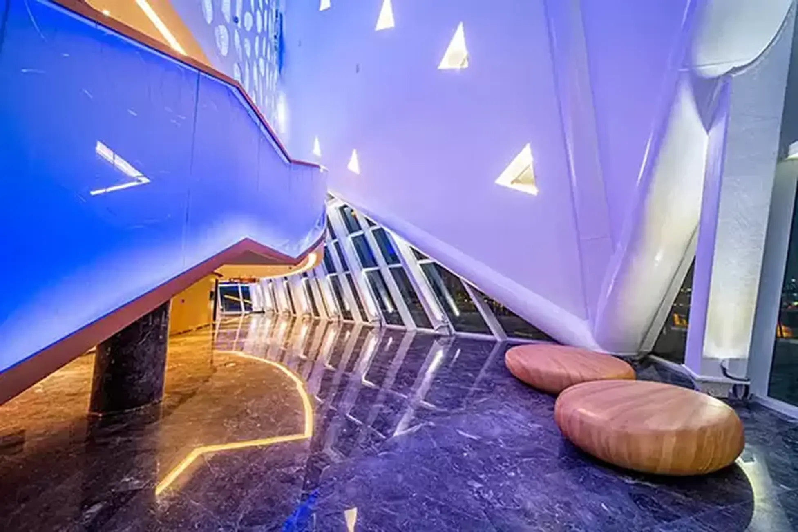
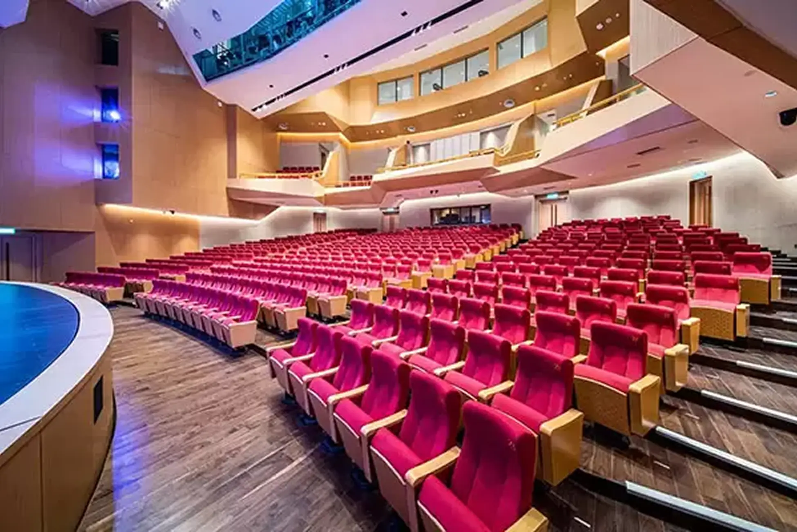
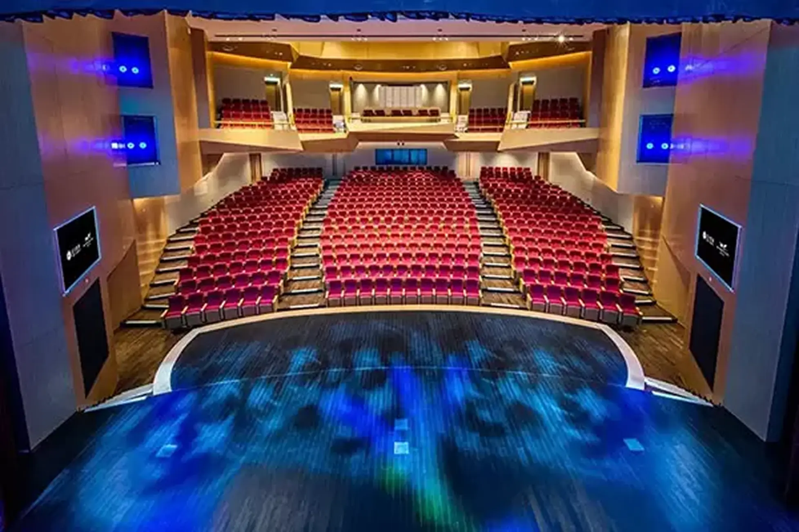
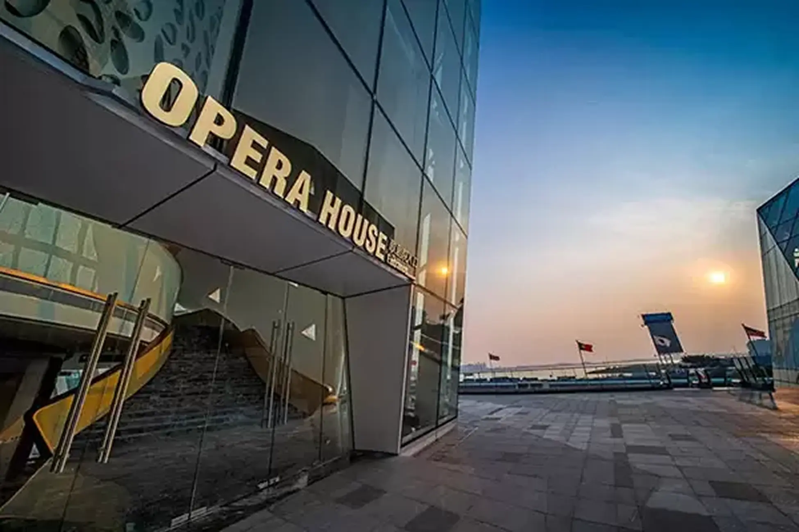
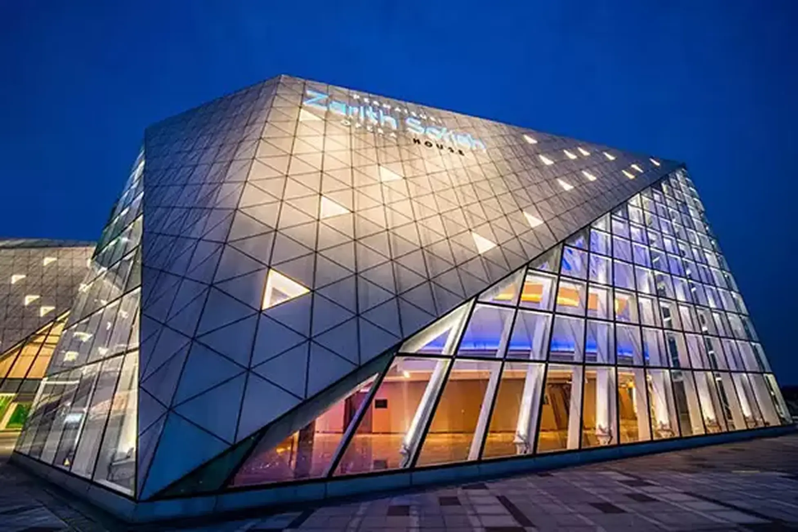
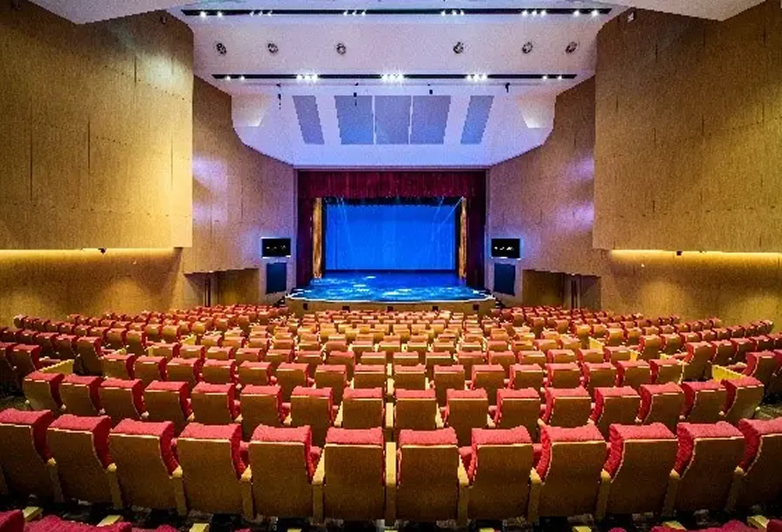
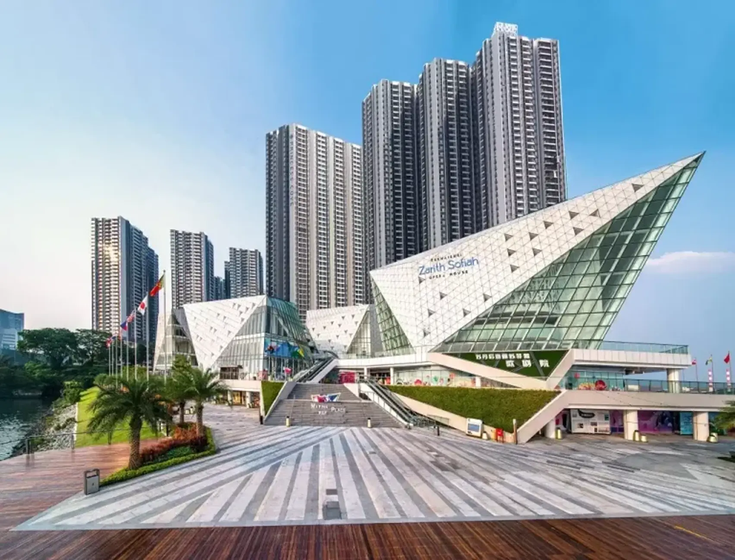
JB Opera House

JB Opera House

Watch live shows and performances right within the community.

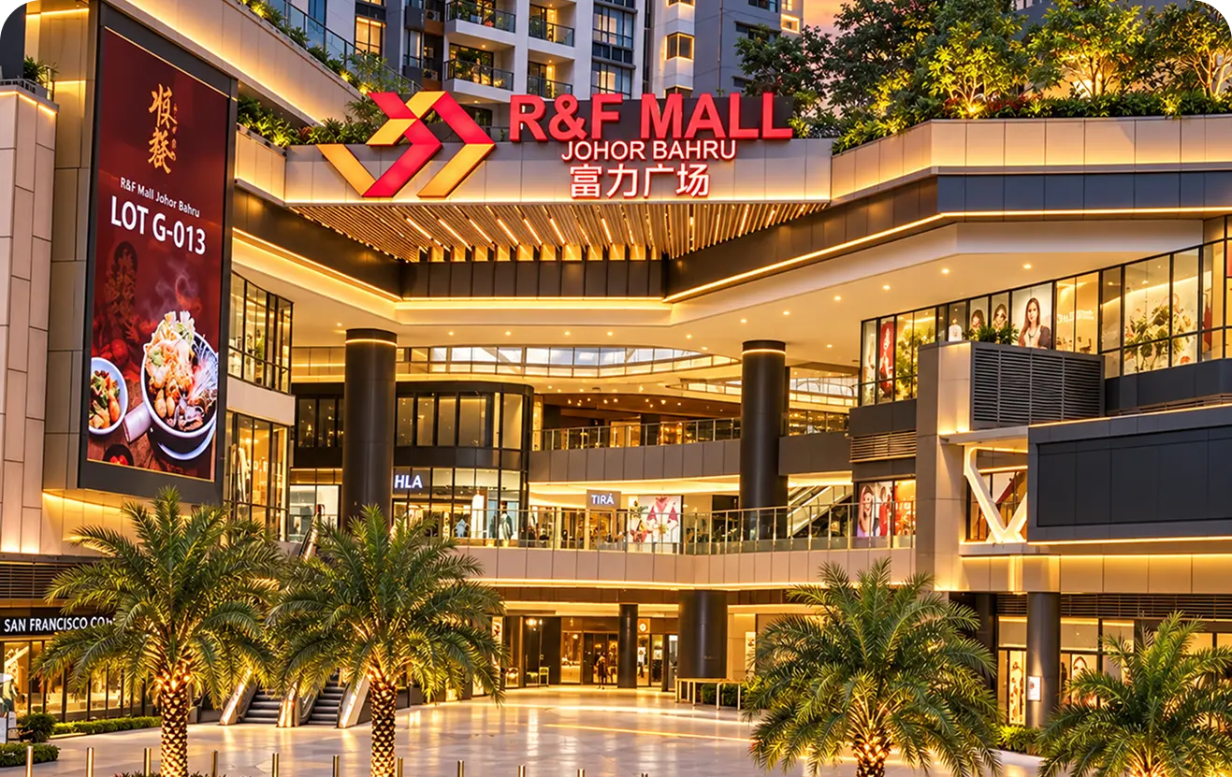
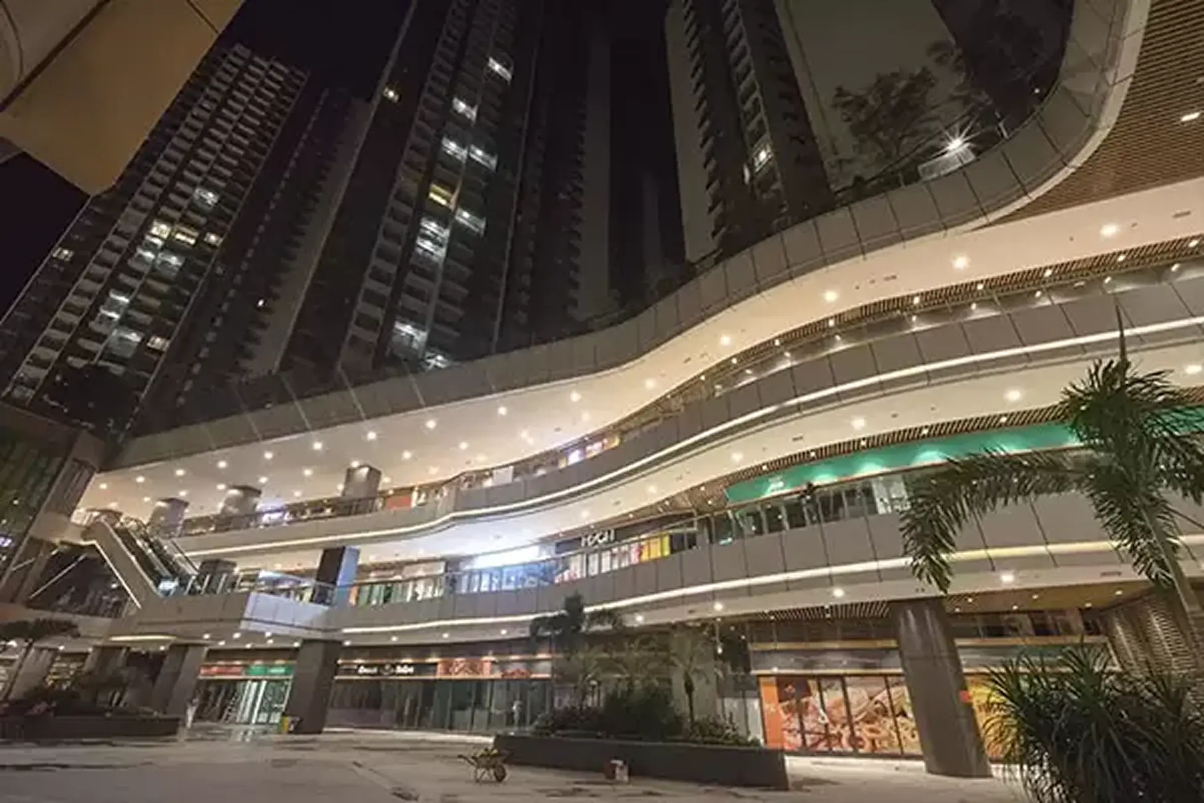
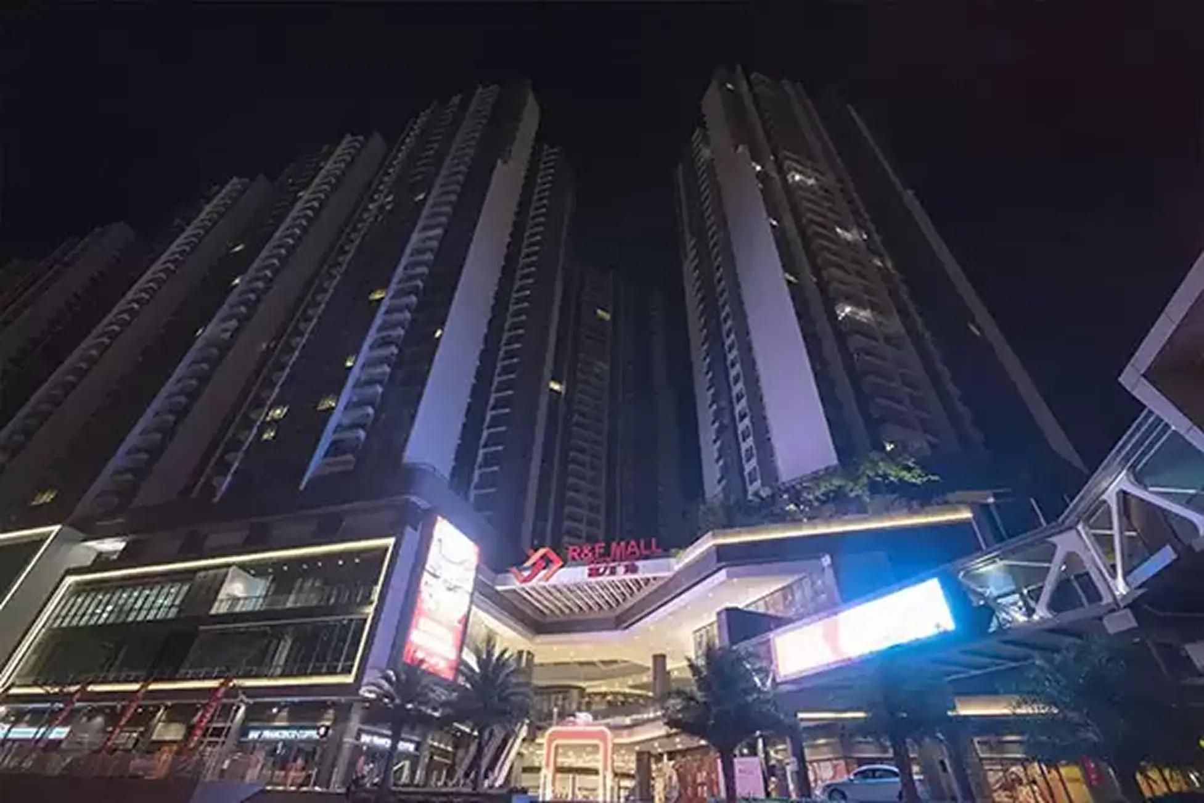
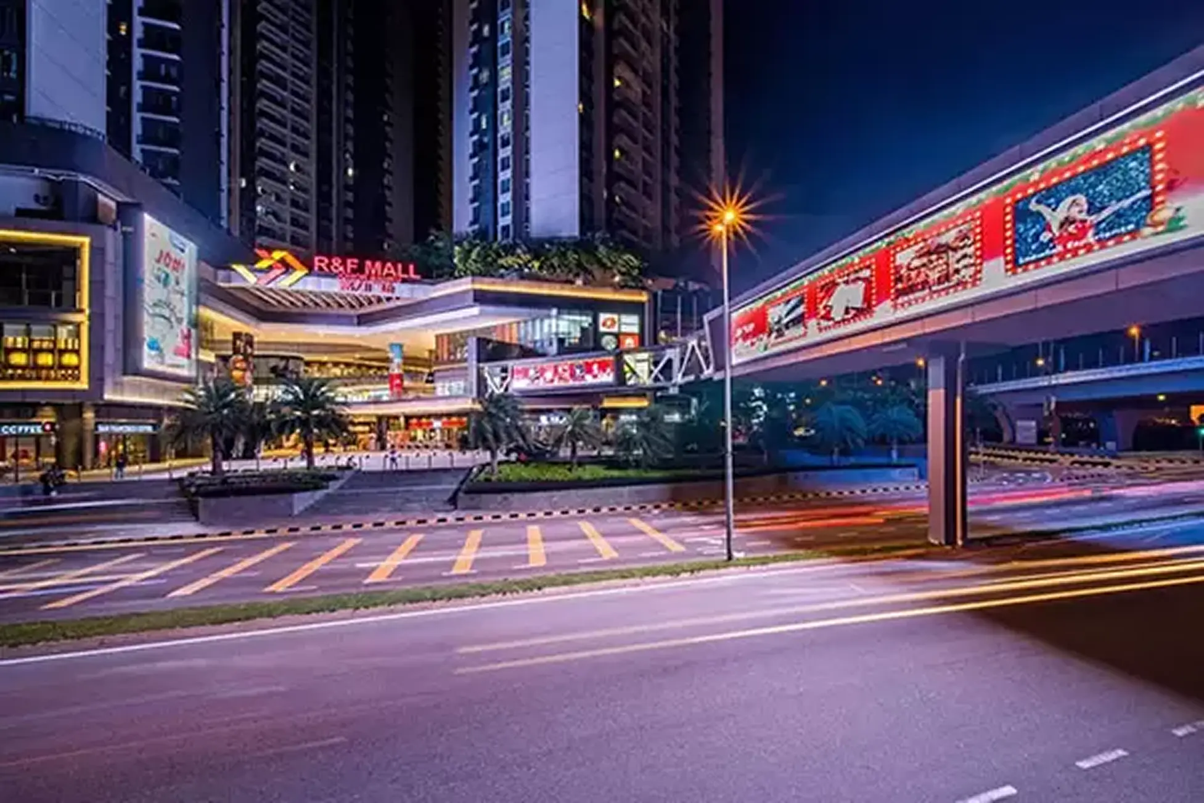
R&F Mall

R&F Mall

Grab a meal, shop for daily needs or spend your weekend at the mall.

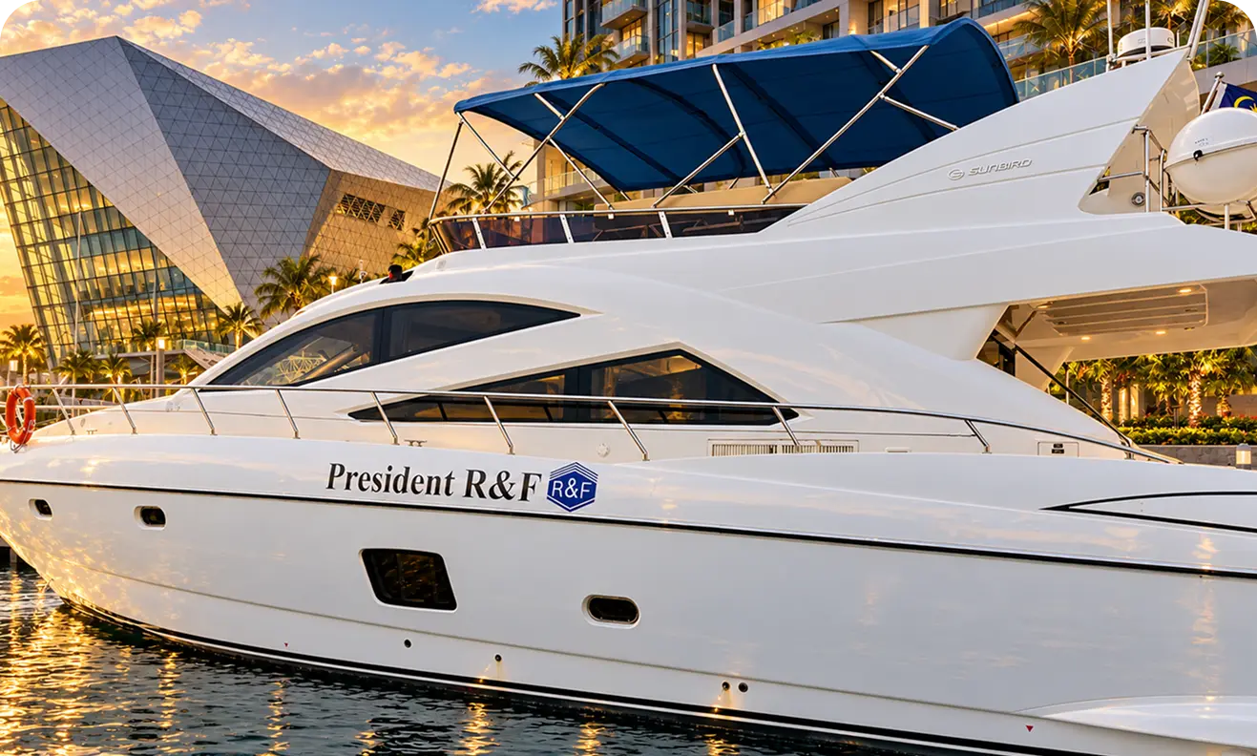
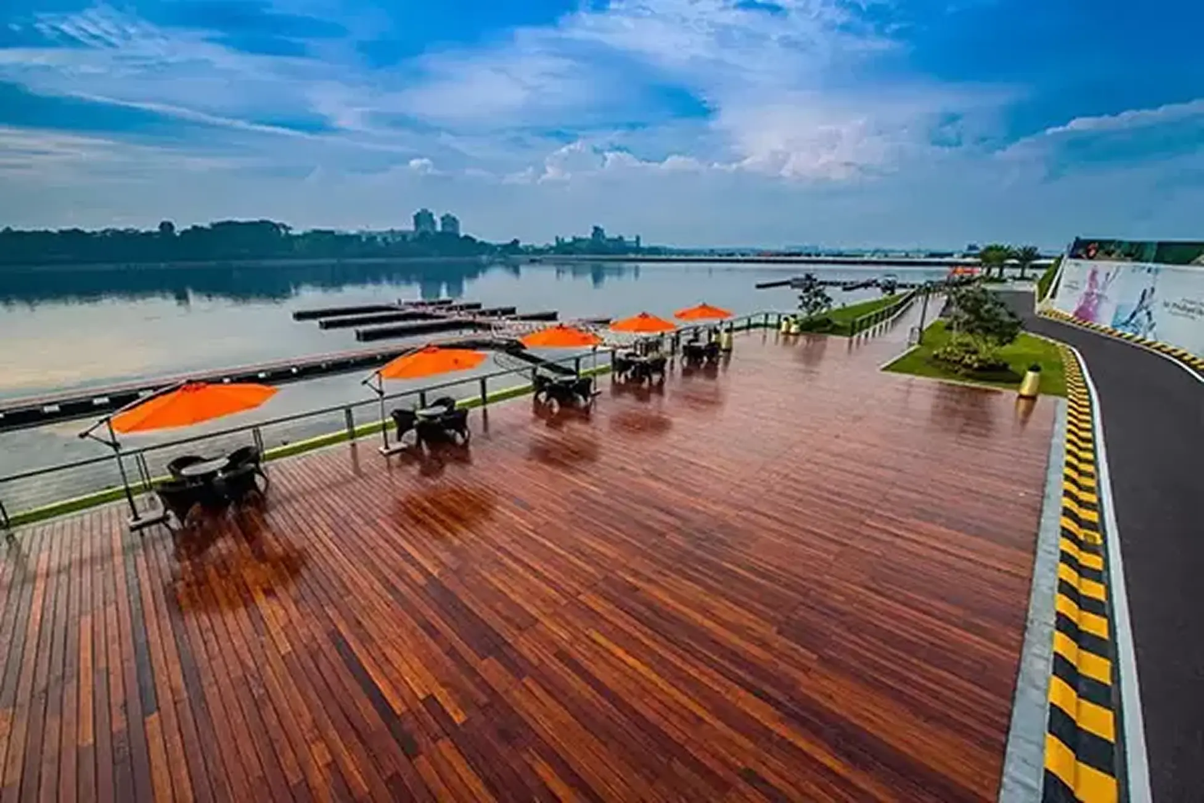
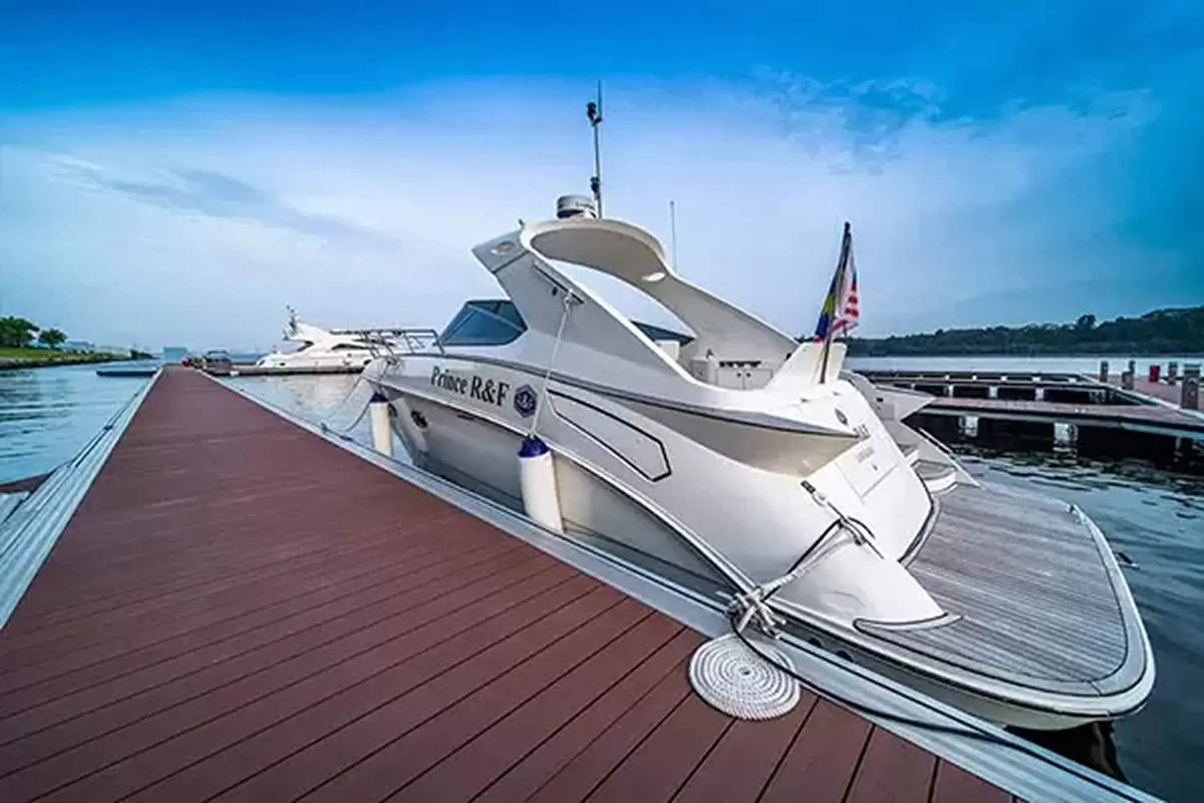
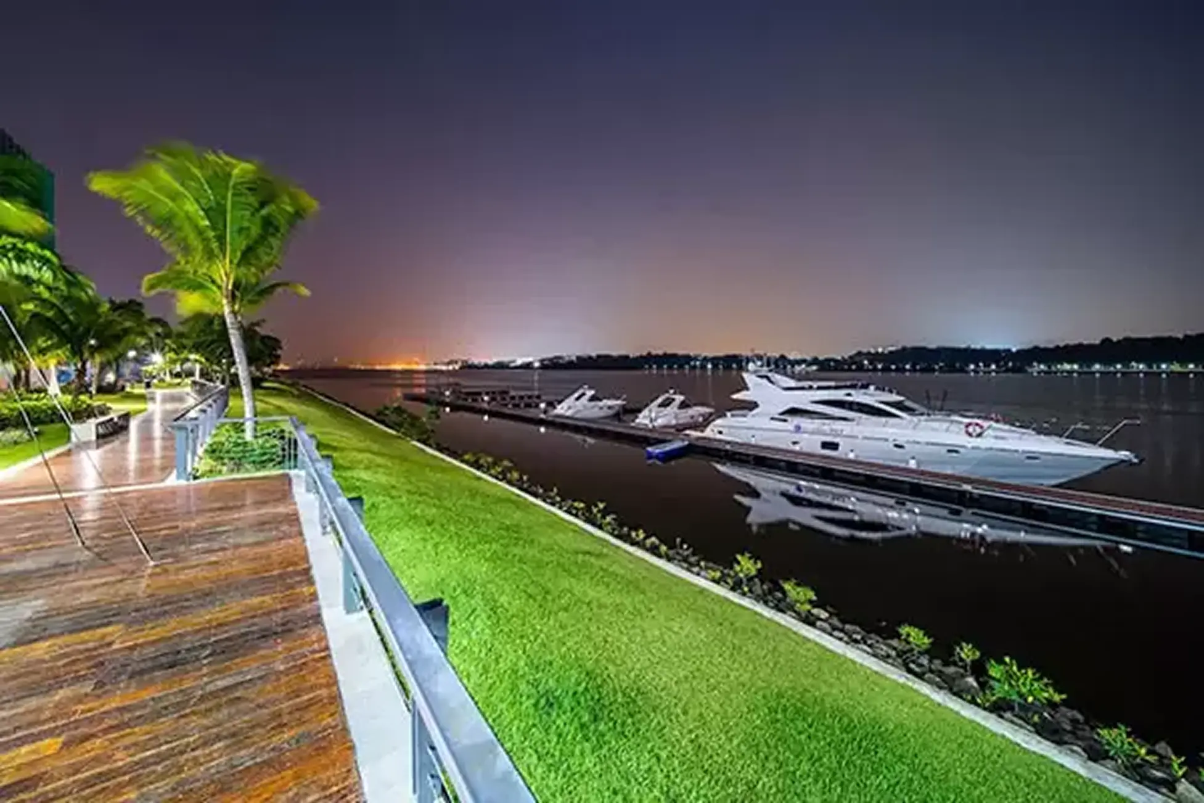
Private Yacht Club

Private Yacht Club

Spend your time by the marina with yachts and waterfront views around you.

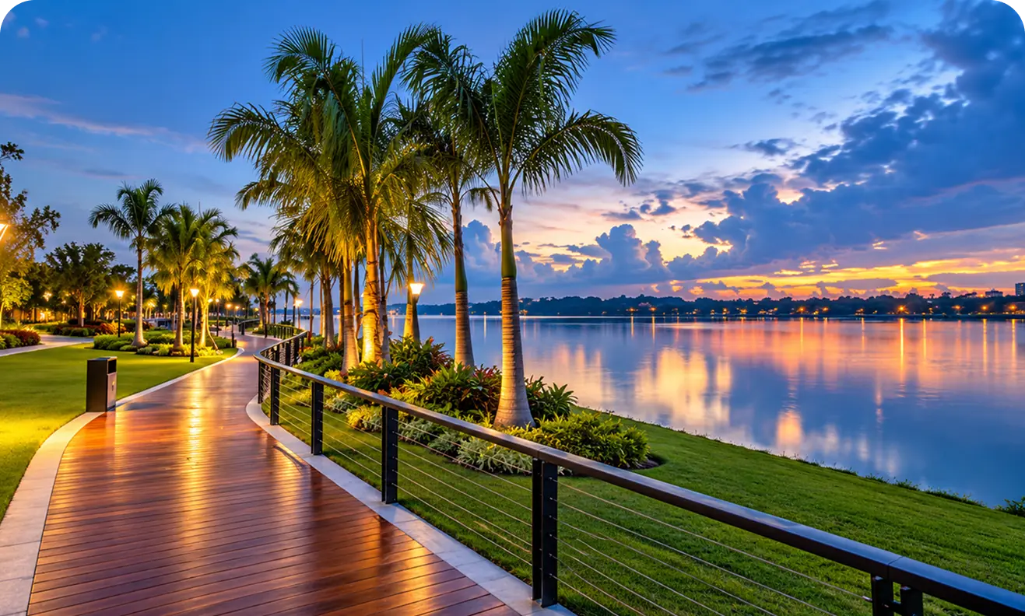
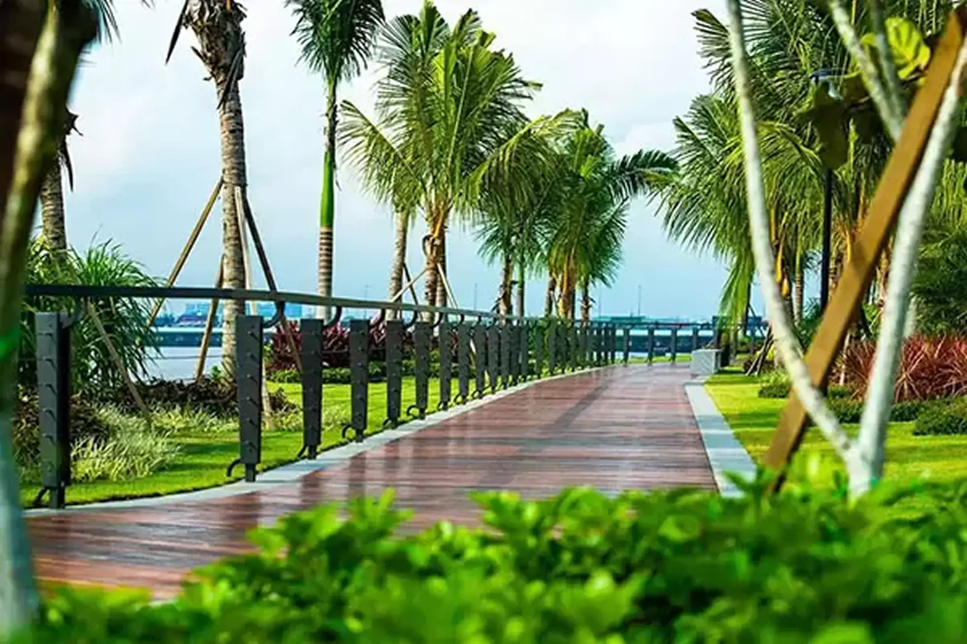
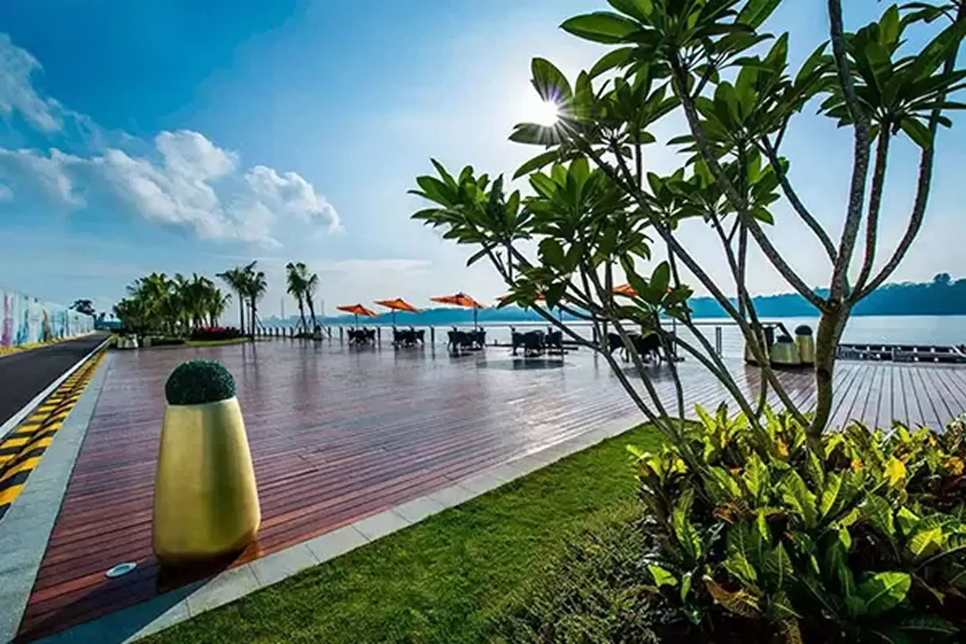
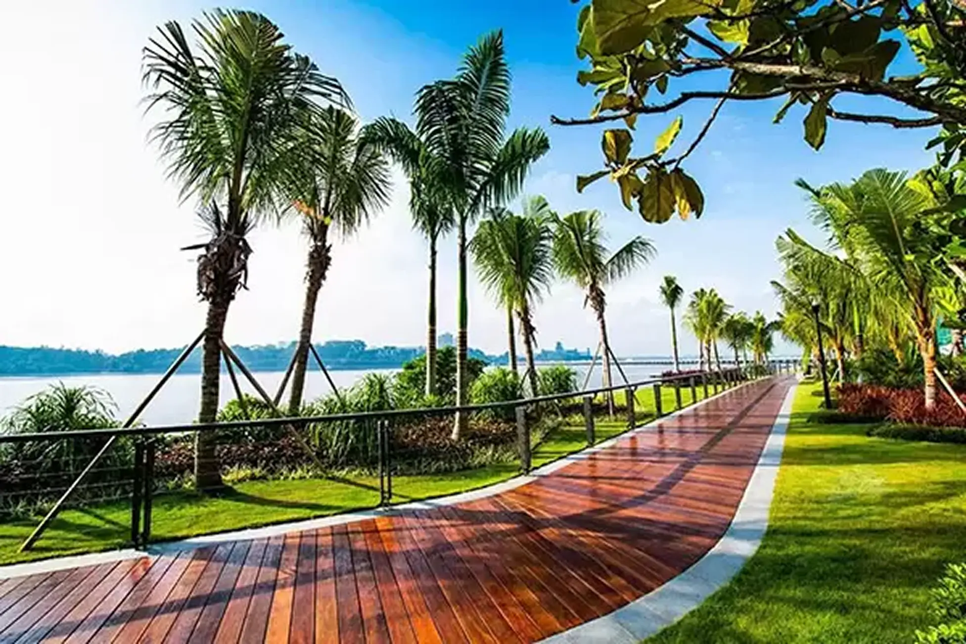
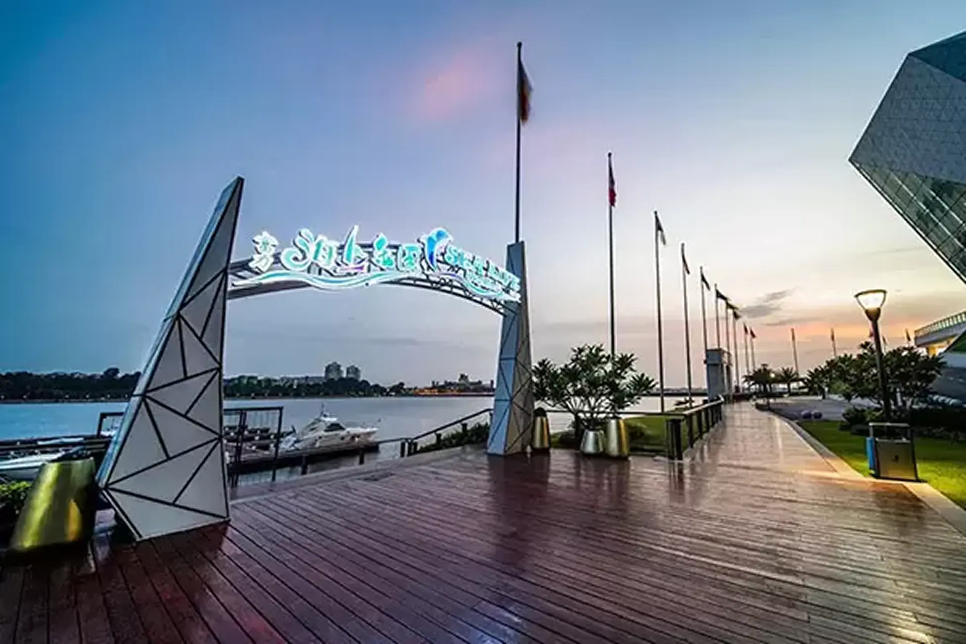
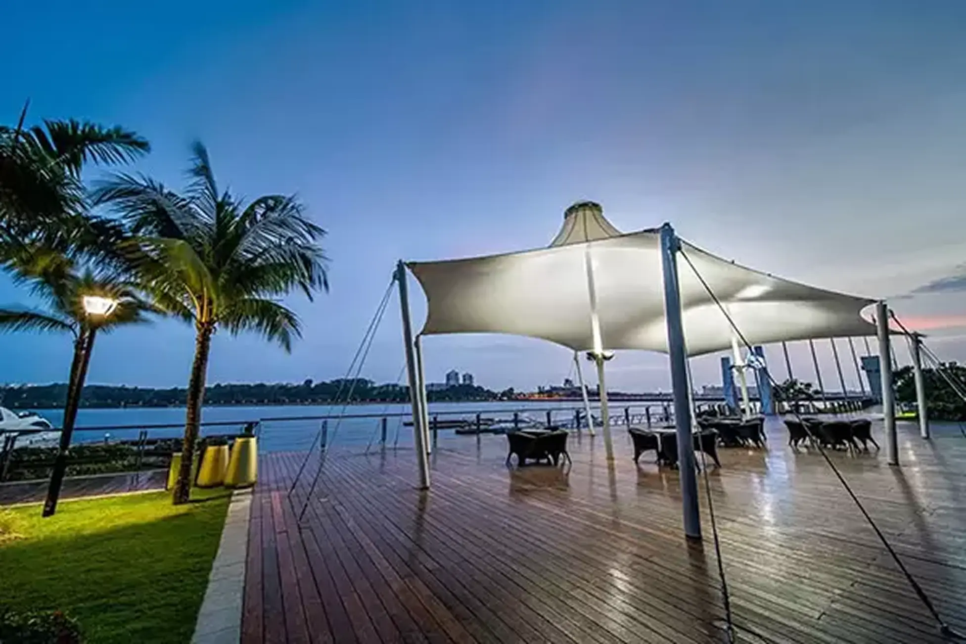
1.8KM Waterfront Promenade

1.8KM Waterfront Promenade

Take a walk, enjoy the sea view and spend your free time by the waterfront.

Relax, Play and Enjoy Without Leaving Home

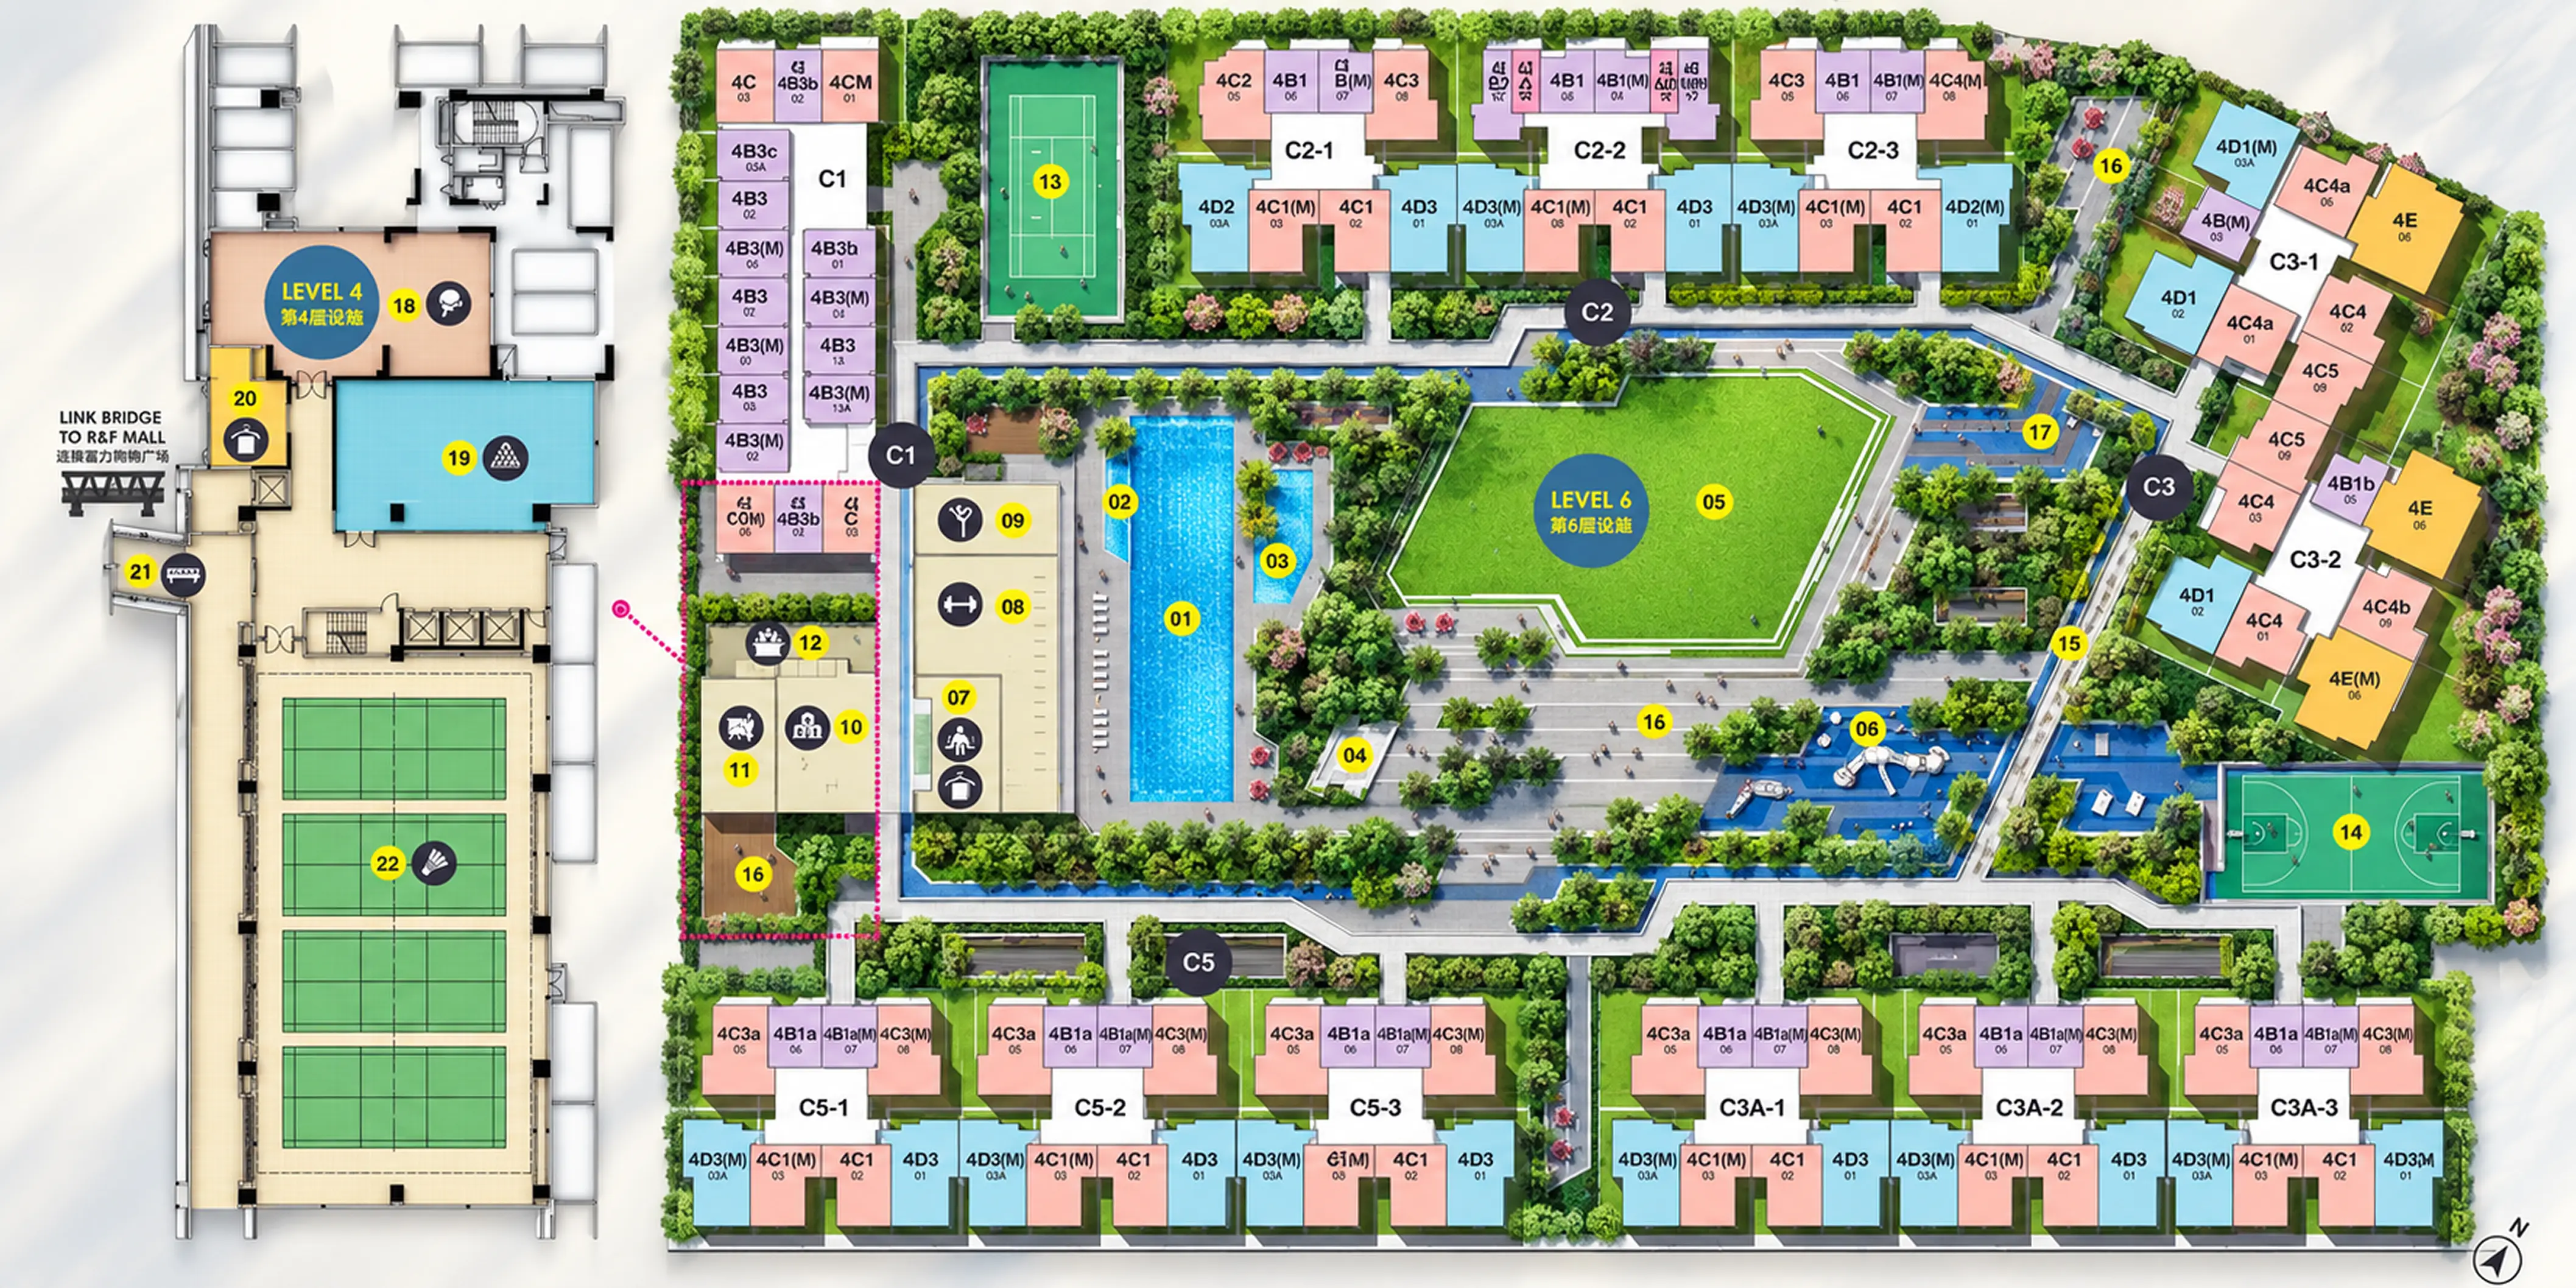
R&F Princess Cove Facilities Floor Plan

Level 6 Facilities

01 Outdoor Swimming Pool
02 Jacuzzi
03 Children Swimming Pool
04 Barbeque Area
05 Leisure Lawn
06 Kid’s Playground
07 Sauna & Changing Room
08 Gym
09 Yoga
10 Children Centre
11 Multiplepurpose Room
12 Public Lobby
13 Tennis Court
14 Basketball Court
15 Leisure Track
16 Jacuzzi

Level 4 Facilities

17 Table Tennis Room
18 Snooker
19 Changing Room
20 Link Bridge to R&F Mall
21 Badminton

Take a Look Inside Your Future Home

All floor plans, layouts, measurements, drawings, and images are for illustration purposes only and are subject to change as required by the developer, architect, authorities, or final legal documents.

TYPE A

Approx. 313sq.ft. / 29.16sqm.
1 Bedder
1 Bathroom

TYPE B1b

Approx. 555sq.ft. / 51.64sqm.
1 Bedder
1 Bathroom

With or without Balcony

TYPE B3

Approx. 593 sqft / 55.14 sqm
1 Bedder
1 Bathroom

TYPE B3a

Approx. 595 sqft / 55.35 sqm
1 Bedder
1 Bathroom

All floor plans, layouts, measurements, drawings, and images are for illustration purposes only and are subject to change as required by the developer, architect, authorities, or final legal documents.

TYPE C

Approx. 781sq.ft. / 72.56sqm.
2 Bedder
2 Bathroom
1 Parking

With Balcony

TYPE C1

Approx. 820sq.ft. / 76.19sqm.
2 Bedder
2 Bathroom
1 Parking

With Balcony

TYPE C2

Approx. 877 sqft / 81.54 sqm
2 Bedder
2 Bathroom
1 Parking

All floor plans, layouts, measurements, drawings, and images are for illustration purposes only and are subject to change as required by the developer, architect, authorities, or final legal documents.

TYPE D1

Approx. 107.45 sqm
3 Bedder
2 Bathroom
1 Parking

With Balcony

TYPE D3

Approx. 1161sq.ft. / 107.94sqm.
3 Bedder
2 Bathroom
1 Parking

With Balcony

TYPE D2

Approx. 1275sq.ft. / 118.47sqm.
3 Bedder
2 Bathroom
1 Parking

With Balcony

All floor plans, layouts, measurements, drawings, and images are for illustration purposes only and are subject to change as required by the developer, architect, authorities, or final legal documents.

All floor plans, layouts, measurements, drawings, and images are for illustration purposes only and are subject to change as required by the developer, architect, authorities, or final legal documents.

TYPE E

Approx. 1555sq.ft. / 144.55sqm.
4 Bedder
3 Bathroom
2 Parking

With Balcony

The 3rd Phase Developed by R&F Properties

0+

Years in Property
Developed Experience

0+

Projects Developed
Worldwide

0M+

Customer Served
Worldwide

R&F Princess Cove Phase 1

R&F Princess Cove Phase 1

  • R&F Mall and connect to CIQ
  • Completed at 2017
R&F Princess Cove Phase 2

R&F Princess Cove Phase 2

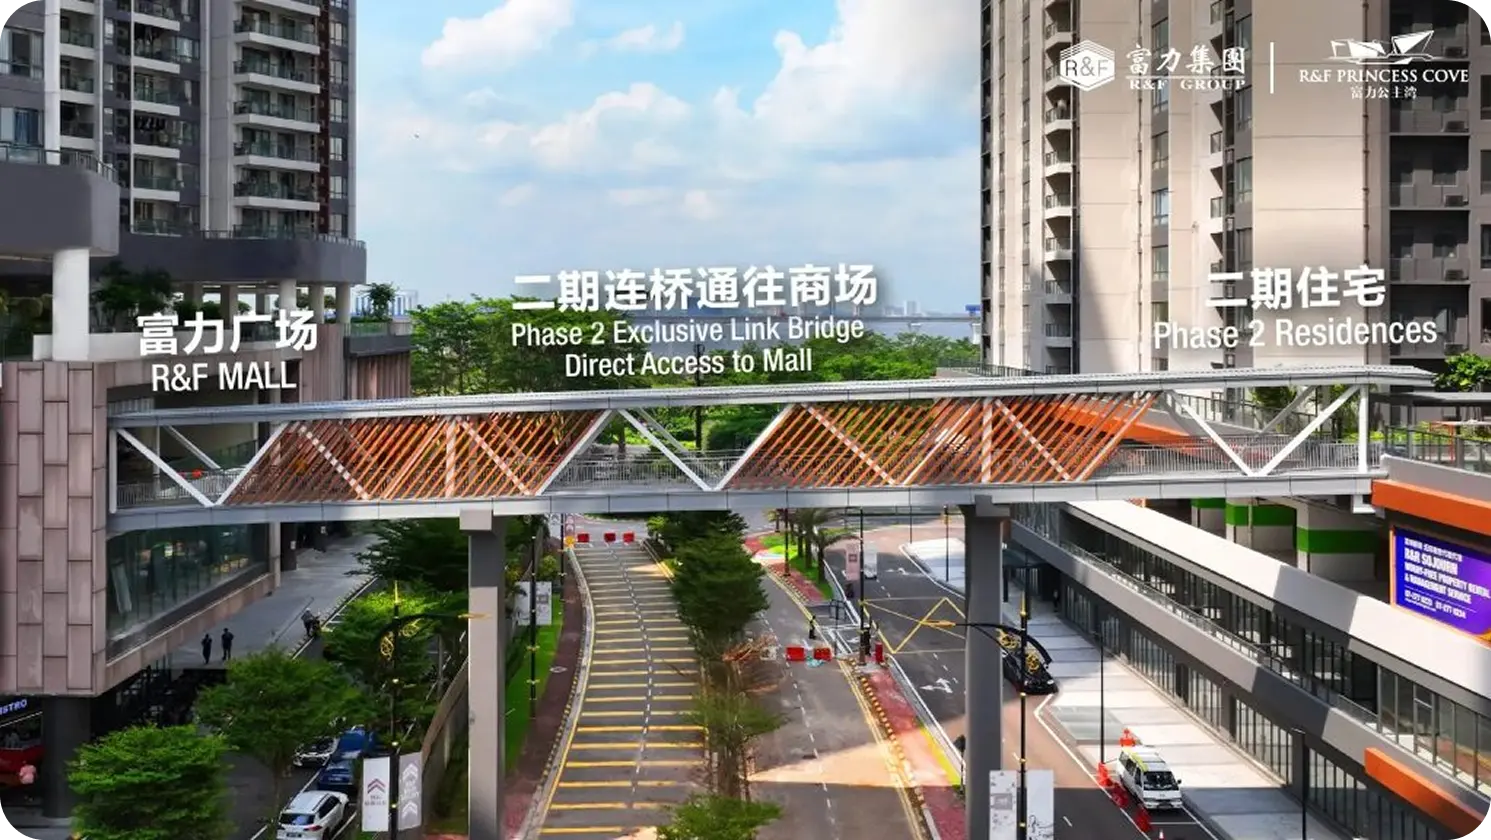
  • Sky Bridge connected R&F Mall
  • Completed at 2017
  • Singapore skyline / sea view

2 Phases Completed & Delivered.
Phase 3 Now Launching.

Completed units available in Phase 2. Early bird pricing is now
open for Phase 3.

A Nice Place to Live and Relax

Take a look at the lifestyle around your future home.

Lifestyle View 1
Lifestyle View 2
Lifestyle View 3
Lifestyle View 4
Lifestyle View 5
Lifestyle View 6
Lifestyle View 7
Lifestyle View 8
Lifestyle View 8
Lifestyle View 8
Lifestyle View 8
Lifestyle View 8
Lifestyle View 8
Lifestyle View 8
Lifestyle View 8
Lifestyle View 8
Lifestyle View 8
Lifestyle View 8
Lifestyle View 8
Lifestyle View 8
Lifestyle View 8
Lifestyle View 8
Lifestyle View 8
Lifestyle View 8
Lifestyle View 8
Lifestyle View 8
Lifestyle View 8
Lifestyle View 8
Lifestyle View 8
Lifestyle View 8
R&F Princess Cove Phase 3

Request the Latest Price & Unit Availability

Fill in your details and our consultant will send you the latest unit availability.